
Waterfront















Address
1124 Saint Pauls Parrish Lane, Johns Island, SC
Price
$ 530,000
Property Attributes
- MLS#26024150
- TypeSingle Family
- Listing Status Active
- CountyCharleston
- CityJohns Island
- Area23 - Johns Island
- NeighborhoodFenwick Hall
- Zip29455
- StyleTraditional
- Year Built2007
- Price$ 530,000
- Bedrooms3
- Full Bathrooms3
- Half Bathrooms0
- Sqr Footage1792
- Lot Size0.2 Acres
Data Source:
Charleston Trident MLS (CTARMLS)
Property Description
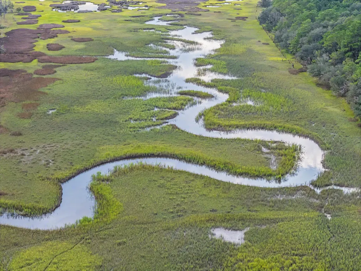
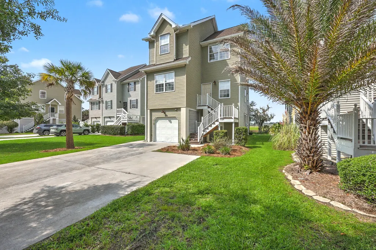
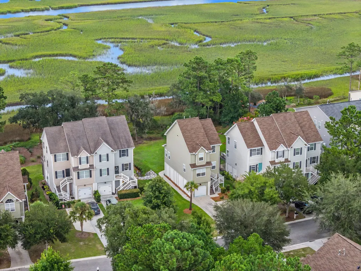
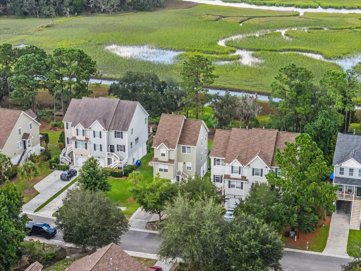
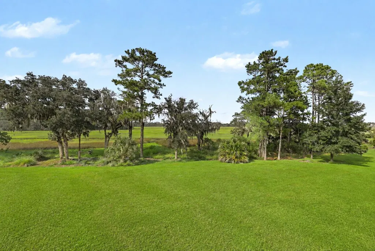
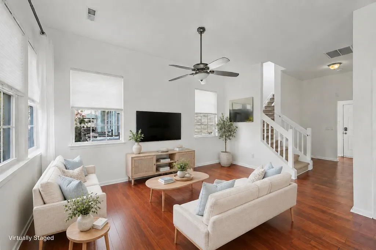
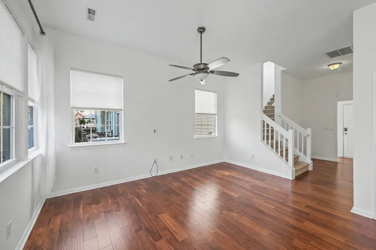
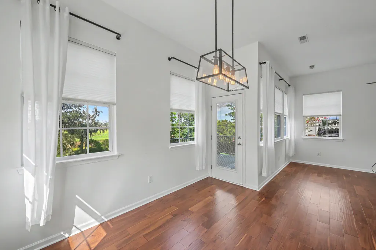
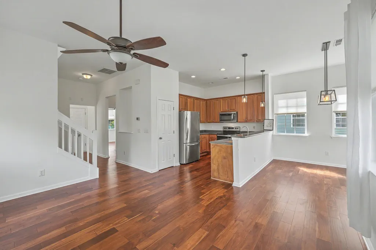
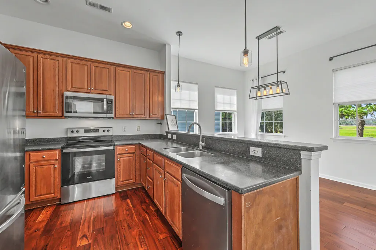
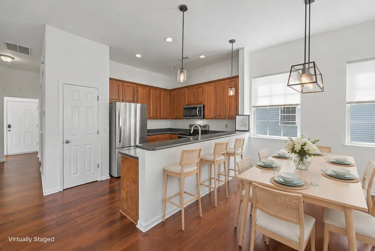
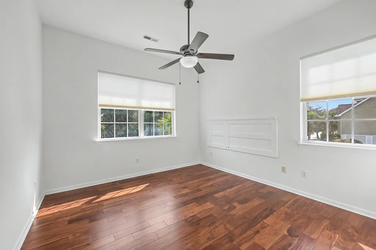
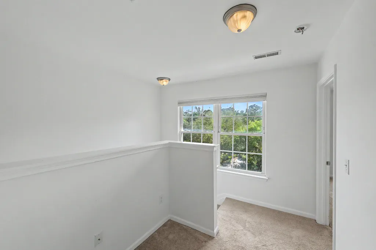
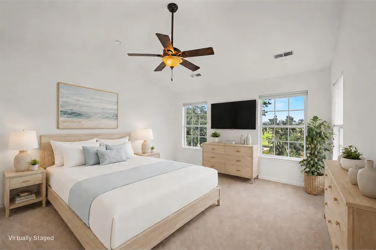
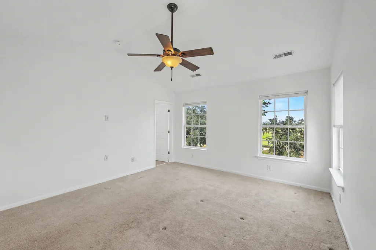
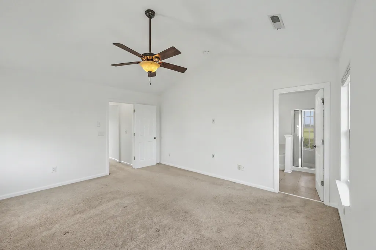
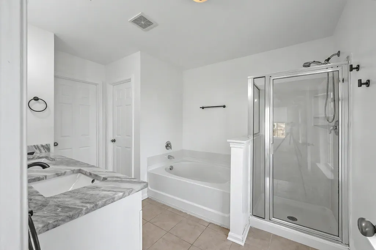
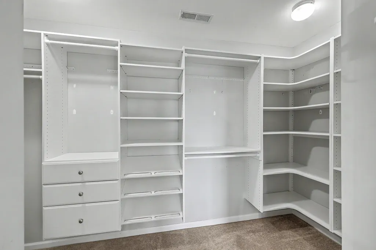
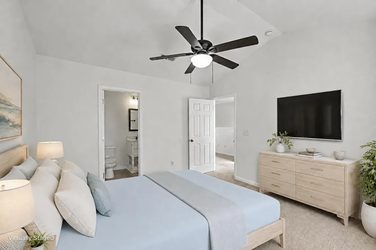
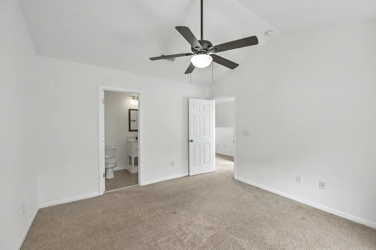
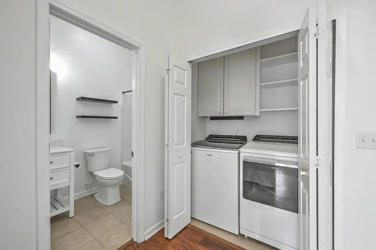
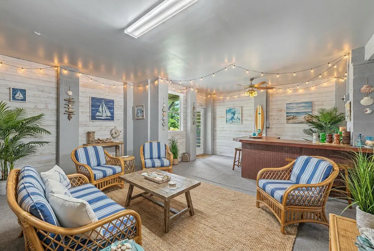
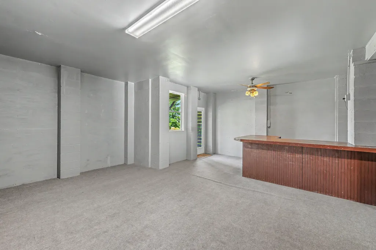
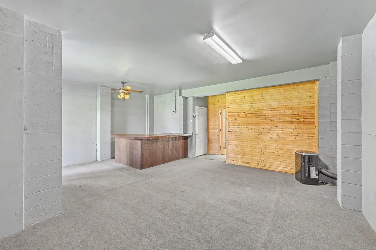
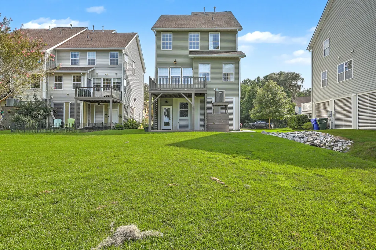
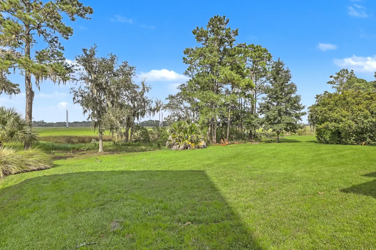
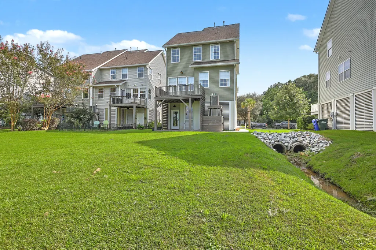
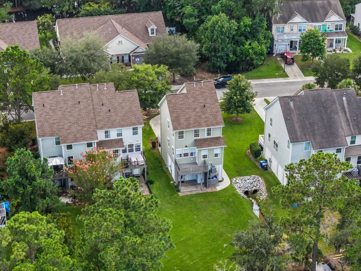
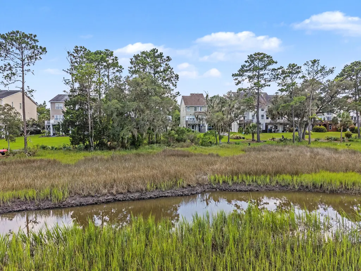
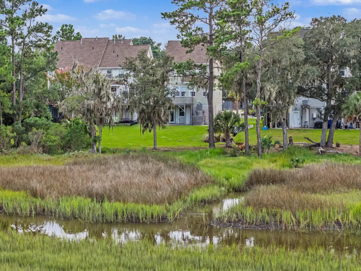
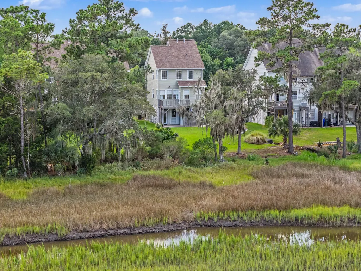
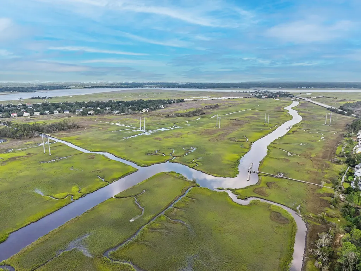
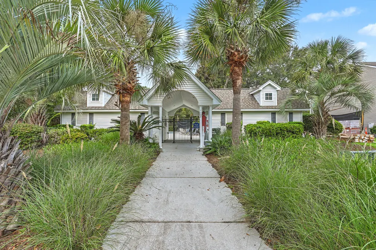
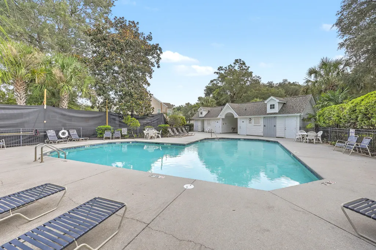
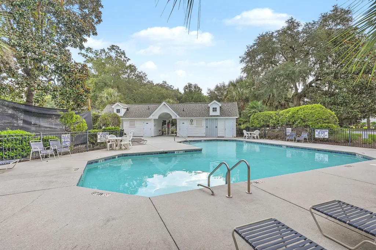
Welcome to 1124 Saint Pauls Parrish Lane, a rare marshfront retreat overlooking Penny Creek on Johns Island. One of only two detached single-family homes in the community, and the only one positioned along the marsh, this residence offers something distinctly different: the privacy of no shared walls, the ease of a maintained community, and long water views that become part of everyday life.The elevated home offers 1,792 square feet with three bedrooms and three full baths arranged across a versatile, elevated-style floor plan. Inside, tall ceilings and abundant natural light create an immediate sense of openness. New hardwood flooring runs throughout the main living level, connecting the kitchen, dining, and living spaces while a wall of windows draws your attention toward the marsh beyond. The kitchen provides abundant cabinetry, stainless steel appliances, generous counter space, and a breakfast bar that opens naturally into the main living area. Just beyond, the dining space leads directly onto the rear deck, extending the living space outdoors and creating a front-row seat for sunsets over Penny Creek. The elevated construction takes full advantage of the setting, lifting the main living spaces above the landscape for expansive views across the marsh and open sky. With approximately 0.2 acres and no neighboring residence attached on either side, the property delivers a level of privacy that's difficult to find in a low-maintenance community. Practical improvements have already been addressed, including a tankless water heater, storage on the main level, and an entertainment space before stepping out into the backyard. The HOA further simplifies ownership by covering flood and hazard insurance, exterior and yard maintenance, termite bond, lawn irrigation, and access to the neighborhood pool. For buyers looking to spend less time maintaining a property and more time enjoying it, 1124 Saint Pauls Parrish offers an uncommon combination: a true detached home, marshfront setting, community amenities, and the relaxed Johns Island lifestyle, all with Penny Creek stretching out beyond the back door.
| Elementary School | Middle School | High School |
|---|---|---|
| Angel Oak ES 4K-1/Johns Island ES 2-5 Elementary School | Haut Gap Middle School | St. Johns High School |
| Price History | |
|---|---|
| 8/26/2026 | Listed $530,000 |
General Features
| County | Charleston |
|---|---|
| Property Type | Residential |
| Subdivision Name | Fenwick Hall |
| Status | Active |
| Directions | From Folly Rd, Right On Maybank, Go Across Bridge And Turn Right On River Rd; Right On Santa Elena, Left On Fenwick Plantation And Right Onto St Johns Parrish Way. |
| High School | St. Johns |
| City | Johns Island |
| MLS Area | 23 - Johns Island |
| Lot Size Units | Acres |
| Lot Size Square Feet | 8712 |
| Elementary School | Angel Oak ES 4K-1/Johns Island ES 2-5 |
| Middle/Junior High School | Haut Gap |
| Building Area Units | Square Feet |
| Standard Status | Active |
| Utilities | Charleston Water Service,Dominion Energy,John IS Water Co |
| Sewer | Public Sewer |
| Heating | Heat Pump |
| Cooling | Central Air |
| Roof | Architectural |
| Garage Spaces | 1 |
| Construction Materials | Vinyl Siding |
| Year Built | 2007 |
| Community Features | Lawn Maint Incl,Pool |
| New Construction | false |
| Garage Y/N | true |
| Other Structures | No |
| Patio/Porch Features | Deck,Patio,Covered |
| Architectural Style | Traditional |
| Stories Count | 2 |
| Levels | Two,Multi-Story |
| Property Subtype | Single Family Detached |
| Full Baths | 3 |
| Carport Y/N | false |
| Property Attached Y/N | false |
| Primary Bedroom Level | Upper |
| Waterfront Features | Marshfront |
Interior Features
| Interior Amenities | Ceiling - Cathedral/Vaulted,Tray Ceiling(s),Walk-In Closet(s),Ceiling Fan(s),Eat-in Kitchen,Family,Living/Dining Combo,Pantry |
|---|---|
| Air Conditioning Y/N | true |
| Heating Y/N | true |
| Laundry Features | Electric Dryer Hookup,Washer Hookup |
| Total Bedrooms | 3 |
| Fireplace Y/N | false |
| Room Type | Eat-In-Kitchen,Family,Living/Dining Combo,Pantry |
| Primary Bedroom Features | Ceiling Fan(s),Walk-In Closet(s) |
| Flooring | Carpet,Ceramic Tile,Wood |
| Window Features | Window Treatments - Some |
Exterior Features
| Lot Size Area | 0.2 |
|---|---|
| Lot Size Acres | 0.2 |
| Lot Features | Marshview |
| Parking Features | 1 Car Garage,Off Street,Garage Door Opener |
| Water Source | Public |
| Foundation Details | Raised |
| Building Area Total | 1792 |
| Covered Spaces | 1 |
| Exterior Amenities | Balcony,Lawn Irrigation,Rain Gutters |
| Total Parking | 1 |
| Waterfront Y/N | true |
Amenities
- Foreclosure
- Views
- Short Sale
- New Construction
- Adult 55+
- Lease To Own
- No HOA Fees
- Furnished
- Primary On Main
- Air Conditioning
- Seller Finance
- Green
- Fixer Upper
- Horse
- Golf
- Fireplace
- Deck
- Garage
- Basement
- Pool
Property vs Single Family Average in 29455
Price
Year Built
 The data relating to real estate for sale on this web site comes in part from the Broker Reciprocity Program of Charleston Trident Association of REALTORS® -- All information deemed reliable but not guaranteed. All properties are subject to prior sale, change or withdrawal. Neither listing broker(s) or information provider(s) shall be responsible for any typographical errors, misinformation, misprints and shall be held totally harmless. Listing(s) information is provided for consumer's personal,
 © 2026 The data relating to real estate for sale on this web site comes in part from the Western Upstate Association of REALTORS®, Inc. or Western Upstate Multiple Lisitngs Services of South Carolina, Inc. This information is deemed reliable, but not guaranteed. Neither, the Western Upstate Association of REALTORS®, Inc. or Western Upstate Multiple Listing Service of South Carolina, Inc., nor the listing broker, nor their agents or subagents are responsible for the accuracy of the information.
 Information deemed reliable but not guaranteed.
Property information provided courtesy of the Internet Exchange Program of the Greenville Association of Realtors.
The information being provided is for consumers personal, non-commercial use and may not be used for any purpose other than to identify prospective properties consumers may be interested in purchasing.
Data is updated as of September 20, 2026 4:26 PM UTC
Information deemed reliable but not guaranteed.
Property information provided courtesy of the Internet Exchange Program of the Greenville Association of Realtors.
The information being provided is for consumers personal, non-commercial use and may not be used for any purpose other than to identify prospective properties consumers may be interested in purchasing.
Data is updated as of September 20, 2026 4:26 PM UTC
 Spartanburg Association of REALTORS® All information deemed reliable but not guaranteed. All properties are subject to prior sale, change or withdrawal. Neither listing broker(s) or information provider(s) shall be responsible for any typographical errors, misinformation, misprints and shall be held totally harmless. Listing(s) information is provided for consumer's personal, non-commercial use and may not be used for any purpose other than to identify prospective properties consumers may be
