
Primary on Main










Address
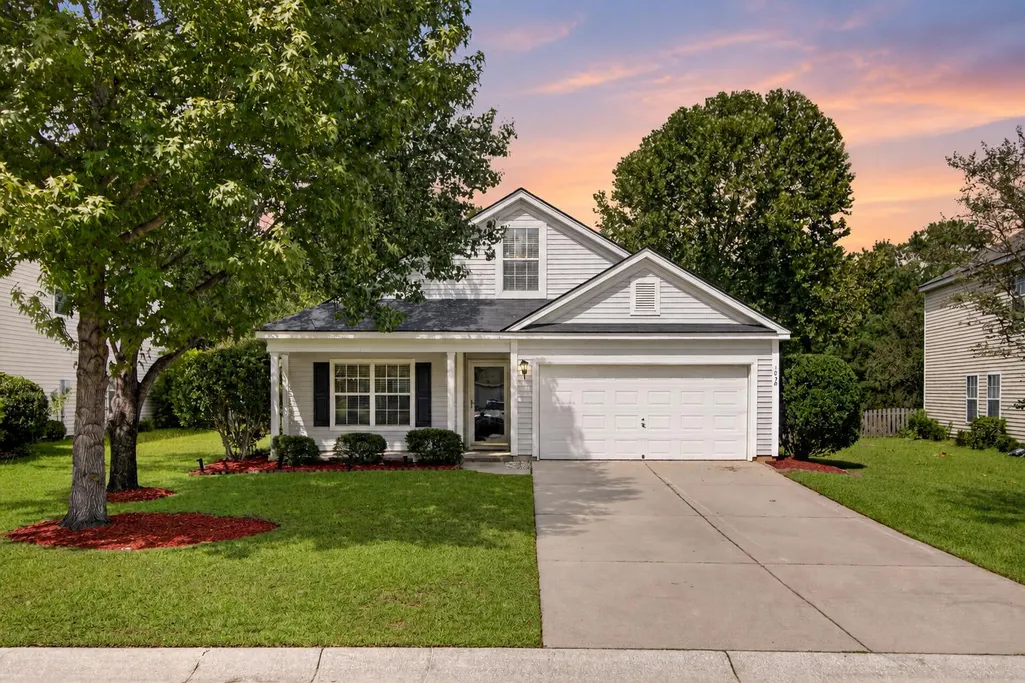
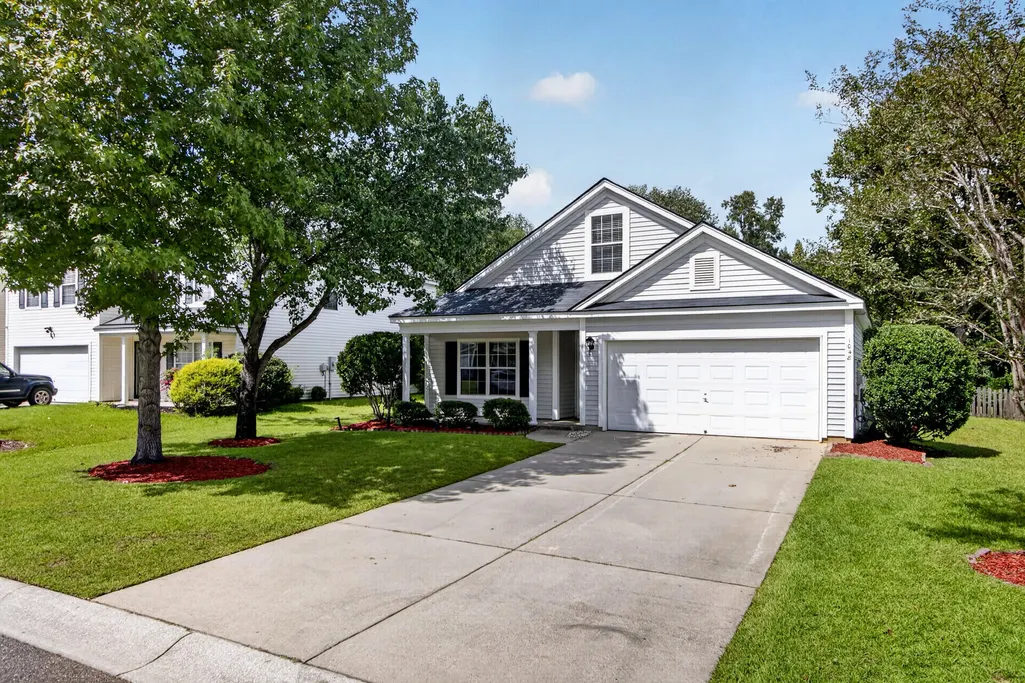
1048 Briar Rose Lane, Ladson, SC
Price
$ 345,000
Property Attributes
- MLS#26025743
- TypeSingle Family
- Listing Status Active Contingent
- CountyBerkeley
- CityLadson
- Area74 - Summerville, Ladson, Berkeley Cty
- NeighborhoodHunters Bend
- Zip29456
- StyleTraditional
- Year Built2005
- Price$ 345,000
- Bedrooms4
- Full Bathrooms2
- Half Bathrooms0
- Sqr Footage1902
- Lot Size0.17 Acres
Data Source:
Charleston Trident MLS (CTARMLS)
Property Description
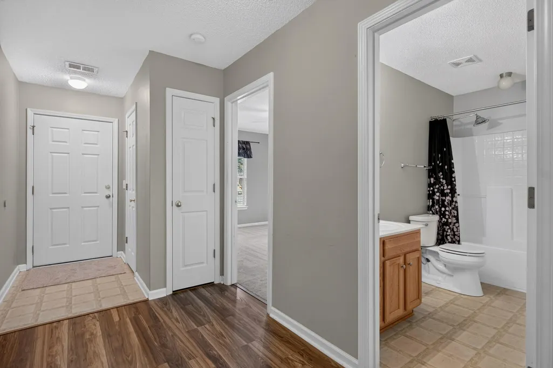
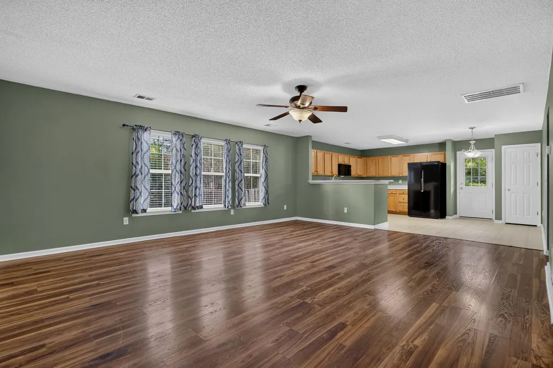
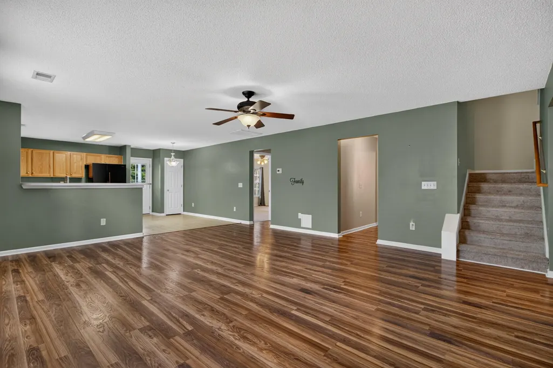
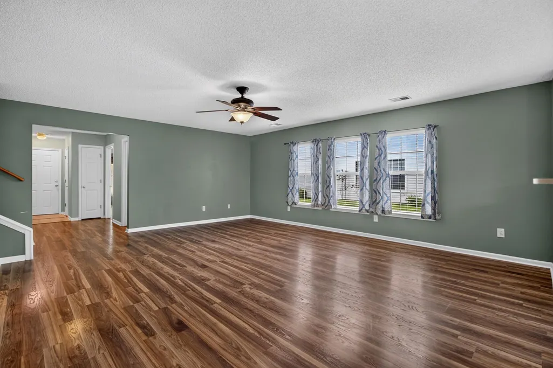
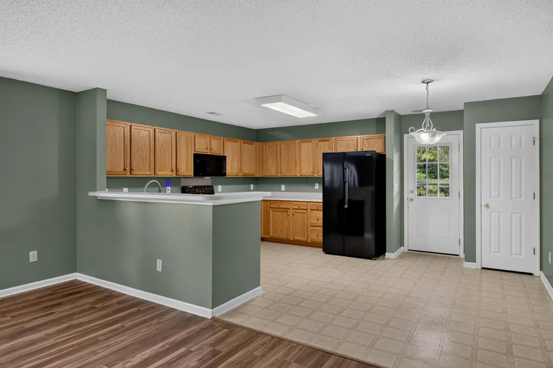
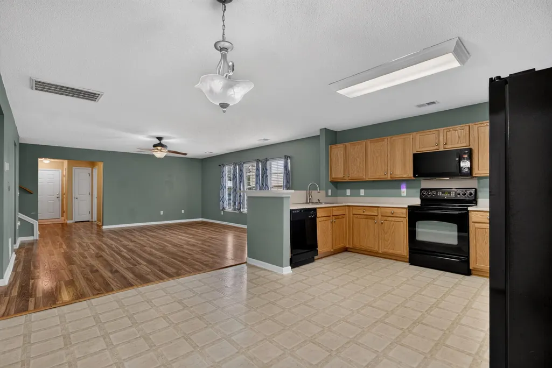
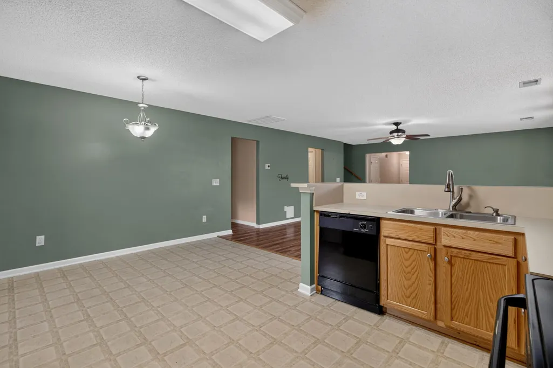
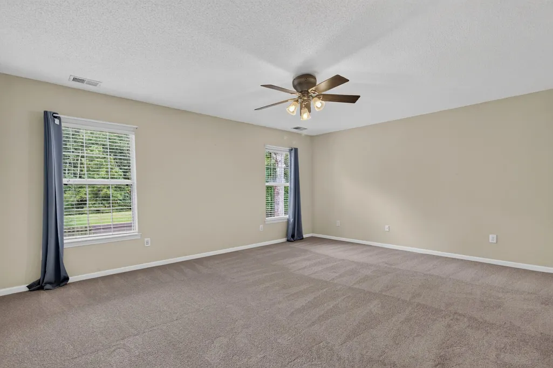
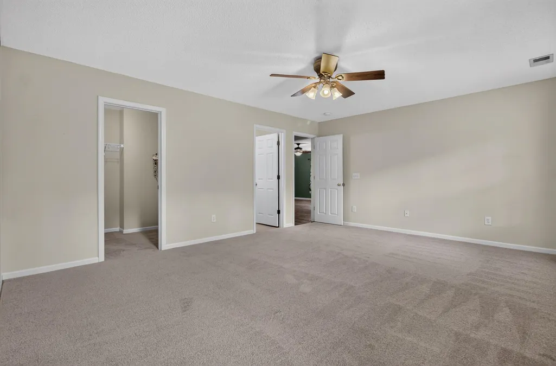
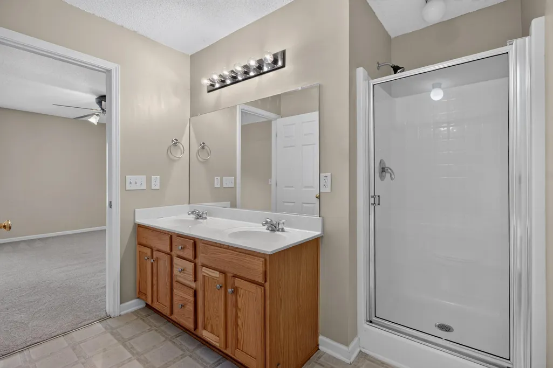
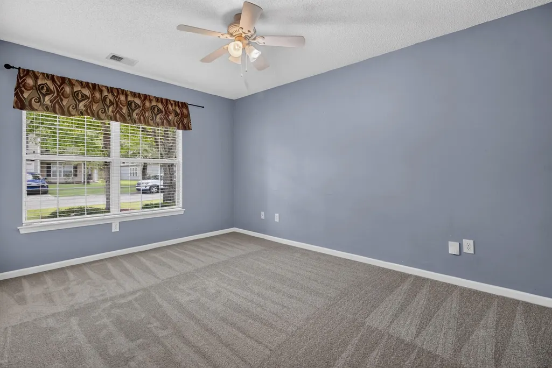
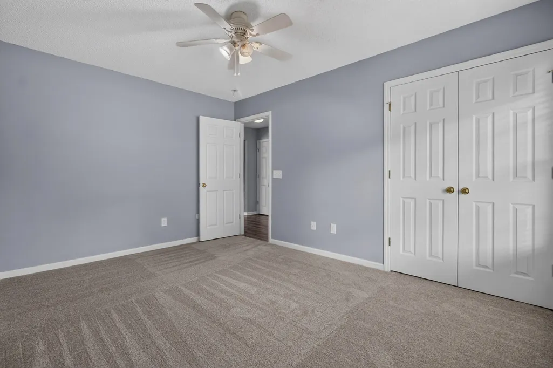
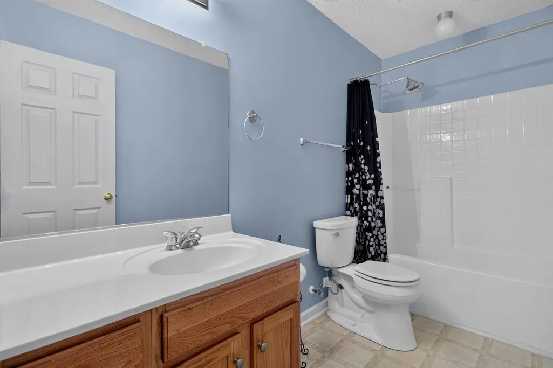
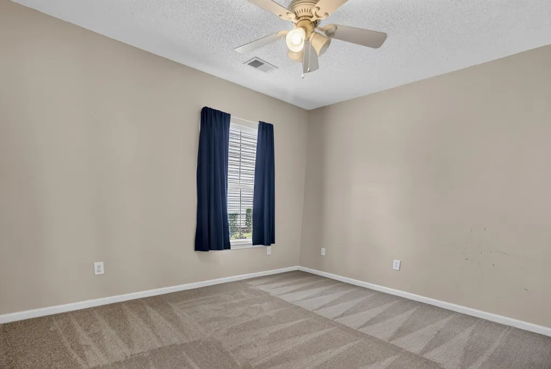
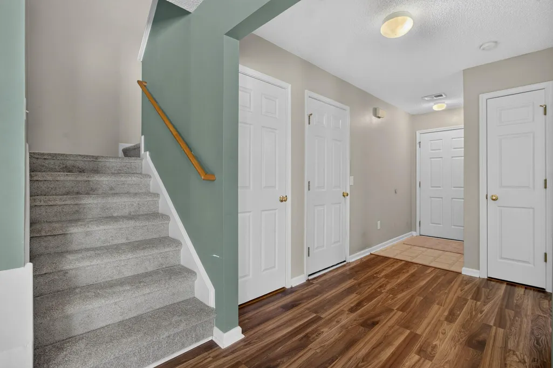
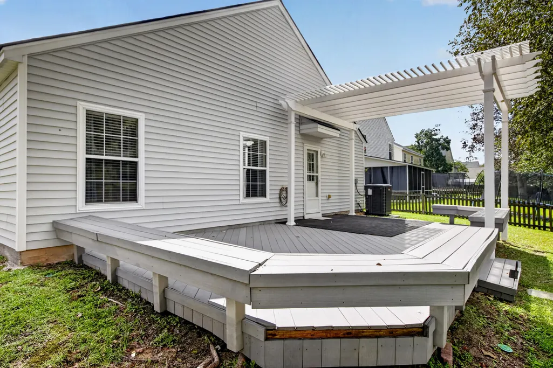
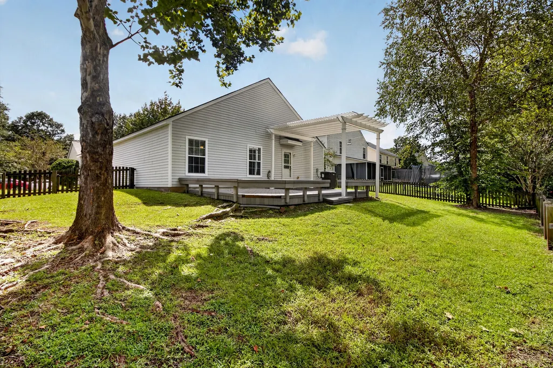
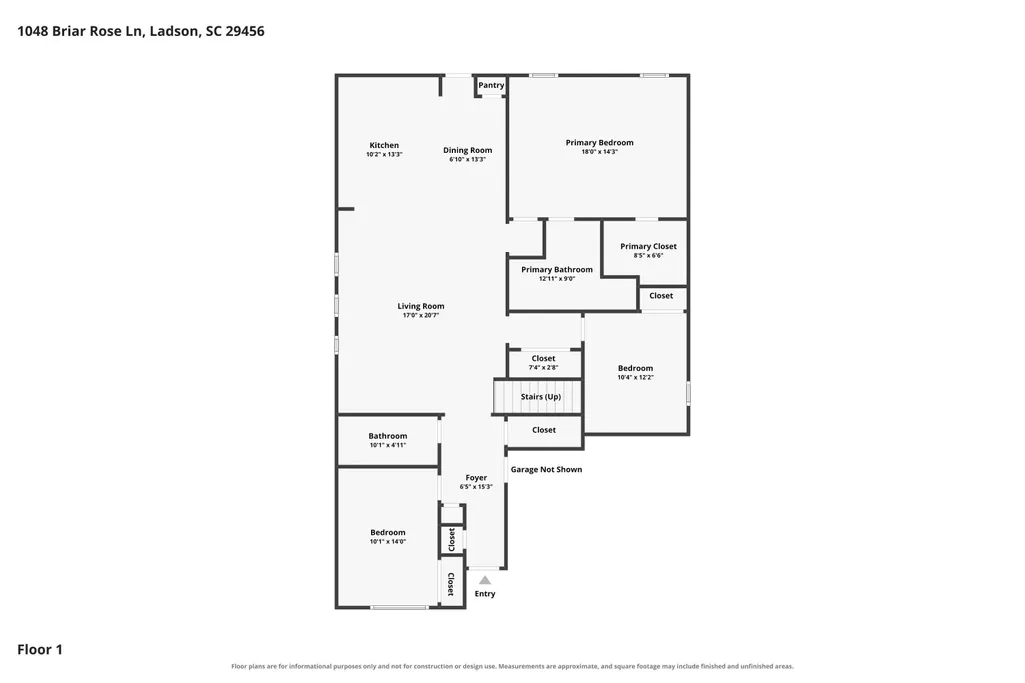
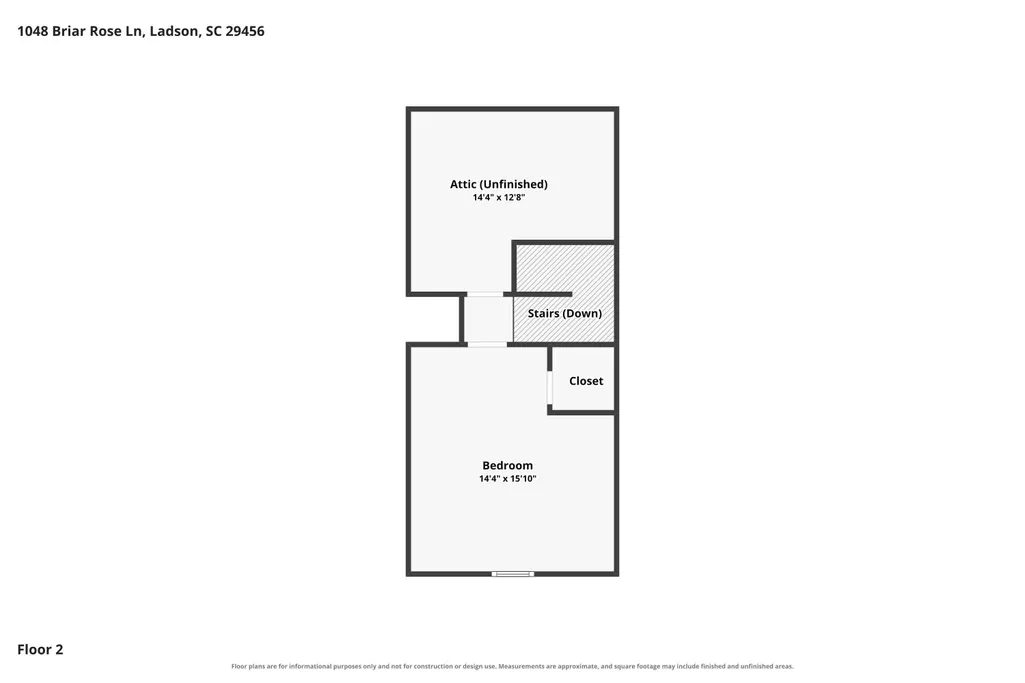
STOP SCROLLING! This Hunters Bend home is ready for you! 🏡If you have been searching for a home that is move-in ready, offers plenty of space, and gives you the backyard you have been dreaming about, this one deserves a closer look!This 4 bedroom, 2 bath home has been professionally cleaned and features brand-new carpet, giving you a fresh start from day one. The pond lot adds a peaceful backdrop, while the huge deck and pergola create an incredible outdoor living space that is perfect for grilling, entertaining friends, enjoying your morning coffee, or simply unwinding at the end of the day.The fully fenced backyard gives you the privacy and flexibility you've been looking for, whether you have pets, kids, or simply want room to enjoy the outdoors.Do not forget to check out the 3D Tour and Floor Plan! Come see it for yourself! Your next home may be waiting for you in Hunters Bend!
| Elementary School | Middle School | High School |
|---|---|---|
| Sangaree Elementary School | Sangaree Middle School | Cane Bay High School High School |
| Price History | |
|---|---|
| 9/14/2026 | Listed $345,000 |
General Features
| County | Berkeley |
|---|---|
| Property Type | Residential |
| Subdivision Name | Hunters Bend |
| Status | Active Contingent |
| Directions | Royle Road To Discovery Drive. Discovery Drive Into Hunters Bend, Left On Briar Rose Lane. Home Is On The Left |
| High School | Cane Bay High School |
| City | Ladson |
| MLS Area | 74 - Summerville, Ladson, Berkeley Cty |
| Lot Size Units | Acres |
| Lot Size Square Feet | 7405.2 |
| Elementary School | Sangaree |
| Middle/Junior High School | Sangaree |
| Building Area Units | Square Feet |
| Standard Status | Active Under Contract |
| Sewer | Public Sewer |
| Heating | Electric |
| Cooling | Central Air |
| Roof | Architectural |
| Garage Spaces | 2 |
| Construction Materials | Vinyl Siding |
| Year Built | 2005 |
| Community Features | Pool,Park |
| New Construction | false |
| Garage Y/N | true |
| Other Structures | No |
| Patio/Porch Features | Deck,Front Porch |
| Architectural Style | Traditional |
| Stories Count | 1 |
| Levels | One |
| Property Subtype | Single Family Detached |
| Full Baths | 2 |
| Carport Y/N | false |
| Property Attached Y/N | false |
| Primary Bedroom Level | Lower |
| Virtual Tour | https://www.zillow.com/view-imx/a3653ea5-7ff1-49e8-a8f4-8c95a4d4b8a6?setAttribution=mls&wl=true&initialViewType=pano&utm_source=dashboard |
| Waterfront Features | Pond Site |
| Attached Garage | true |
Interior Features
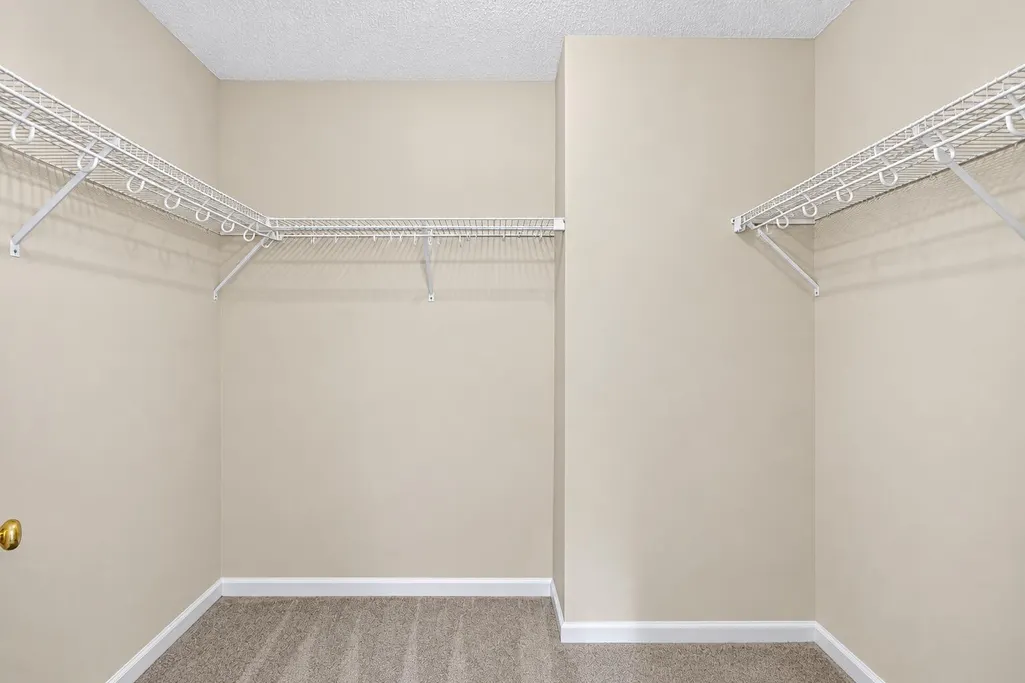
| Interior Amenities | Walk-In Closet(s),Ceiling Fan(s),Eat-in Kitchen,Family |
|---|---|
| Air Conditioning Y/N | true |
| Heating Y/N | true |
| Laundry Features | Washer Hookup,Electric Dryer Hookup |
| Total Bedrooms | 4 |
| Fireplace Y/N | false |
| Room Type | Eat-In-Kitchen,Family |
| Primary Bedroom Features | Ceiling Fan(s),Walk-In Closet(s) |
| Flooring | Laminate,Vinyl,Carpet |
Exterior Features
| Lot Size Area | 0.17 |
|---|---|
| Lot Size Acres | 0.17 |
| Lot Features | Level,0 - .5 Acre |
| Parking Features | Attached,2 Car Garage |
| Water Source | Public |
| Foundation Details | Slab |
| Building Area Total | 1902 |
| Covered Spaces | 2 |
| Total Parking | 2 |
| Fencing | Fence - Wooden Enclosed |
Amenities
- Foreclosure
- Views
- Short Sale
- New Construction
- Adult 55+
- Lease To Own
- No HOA Fees
- Furnished
- Primary On Main
- Air Conditioning
- Seller Finance
- Green
- Fixer Upper
- Horse
- Golf
- Fireplace
- Deck
- Garage
- Basement
- Pool
Property vs Single Family Average in 29456
Price
Year Built
 The data relating to real estate for sale on this web site comes in part from the Broker Reciprocity Program of Charleston Trident Association of REALTORS® -- All information deemed reliable but not guaranteed. All properties are subject to prior sale, change or withdrawal. Neither listing broker(s) or information provider(s) shall be responsible for any typographical errors, misinformation, misprints and shall be held totally harmless. Listing(s) information is provided for consumer's personal,
 © 2026 The data relating to real estate for sale on this web site comes in part from the Western Upstate Association of REALTORS®, Inc. or Western Upstate Multiple Lisitngs Services of South Carolina, Inc. This information is deemed reliable, but not guaranteed. Neither, the Western Upstate Association of REALTORS®, Inc. or Western Upstate Multiple Listing Service of South Carolina, Inc., nor the listing broker, nor their agents or subagents are responsible for the accuracy of the information.
 Information deemed reliable but not guaranteed.
Property information provided courtesy of the Internet Exchange Program of the Greenville Association of Realtors.
The information being provided is for consumers personal, non-commercial use and may not be used for any purpose other than to identify prospective properties consumers may be interested in purchasing.
Data is updated as of September 21, 2026 8:19 PM UTC
Information deemed reliable but not guaranteed.
Property information provided courtesy of the Internet Exchange Program of the Greenville Association of Realtors.
The information being provided is for consumers personal, non-commercial use and may not be used for any purpose other than to identify prospective properties consumers may be interested in purchasing.
Data is updated as of September 21, 2026 8:19 PM UTC
 Spartanburg Association of REALTORS® All information deemed reliable but not guaranteed. All properties are subject to prior sale, change or withdrawal. Neither listing broker(s) or information provider(s) shall be responsible for any typographical errors, misinformation, misprints and shall be held totally harmless. Listing(s) information is provided for consumer's personal, non-commercial use and may not be used for any purpose other than to identify prospective properties consumers may be
