

















Address
1013 Field Sparrow Drive, Ravenel, SC
Price
$ 575,000
Property Attributes
- MLS#26026295
- TypeSingle Family
- Listing Status Active
- CountyDorchester
- CityRavenel
- Area62 - Summerville-Ladson-Ravenel to Hwy 165
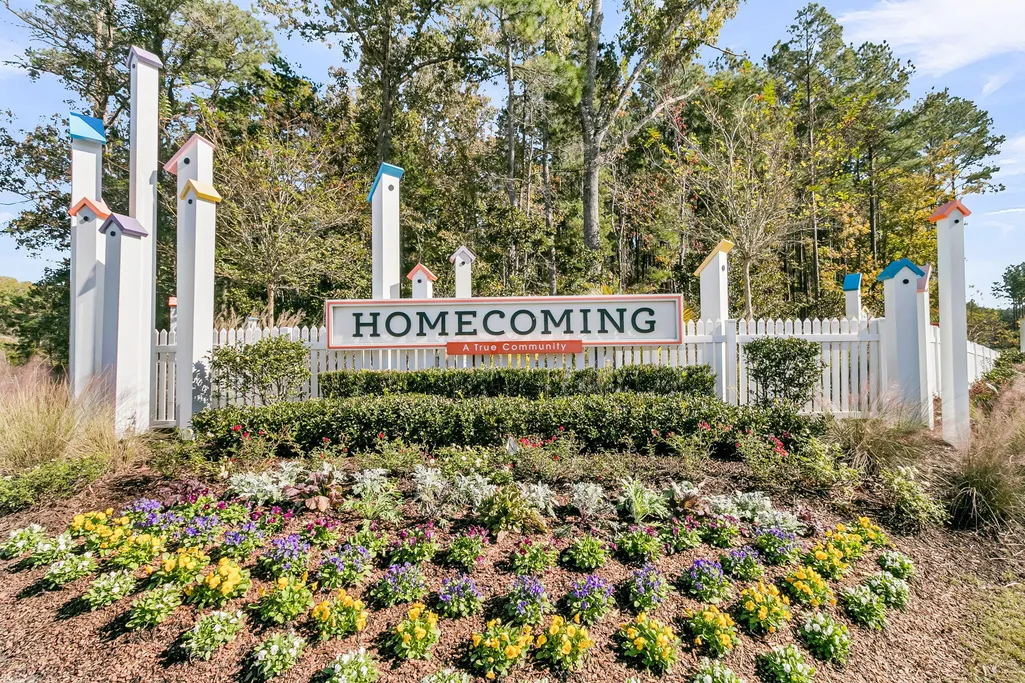
- NeighborhoodHomecoming
- Zip29470
- StyleTraditional
- Year Built2025
- Price$ 575,000
- Bedrooms5
- Full Bathrooms3
- Half Bathrooms1
- Sqr Footage3741
- Lot Size0.13 Acres
Data Source:
Charleston Trident MLS (CTARMLS)
Property Description
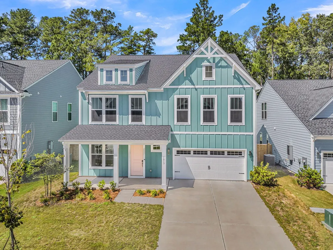
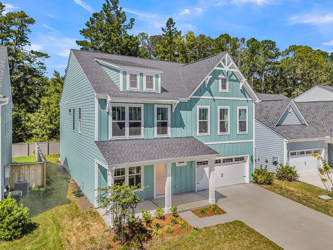
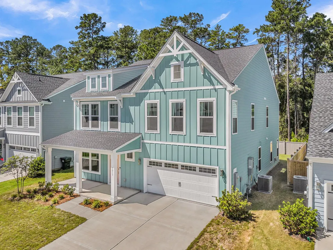
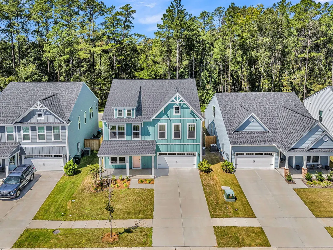
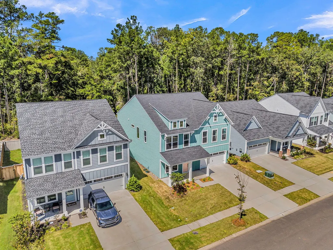
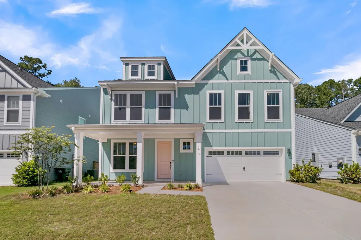
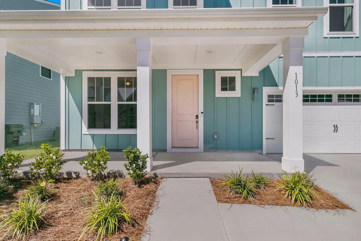
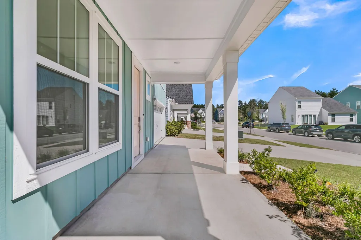
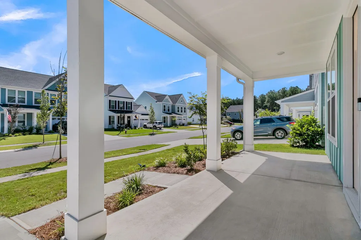
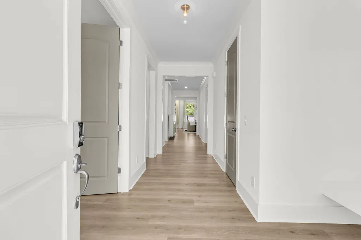
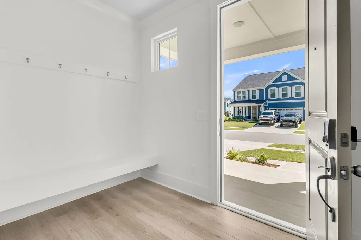
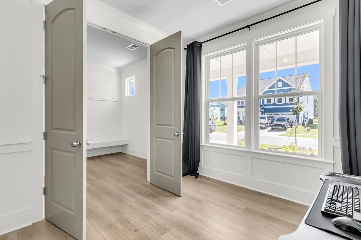
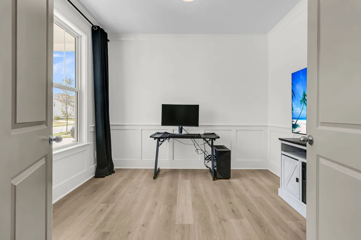
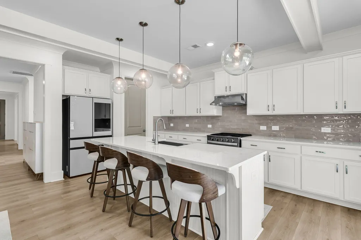
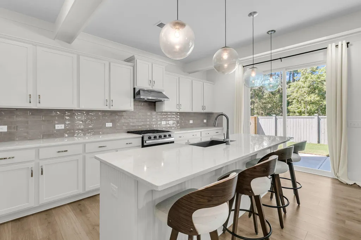
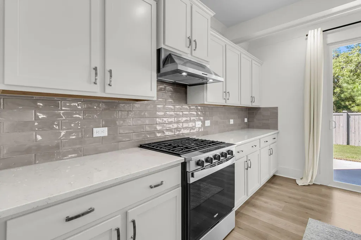
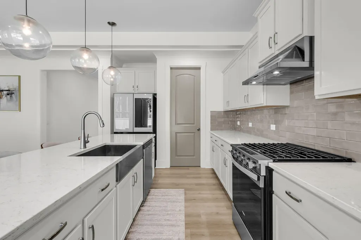
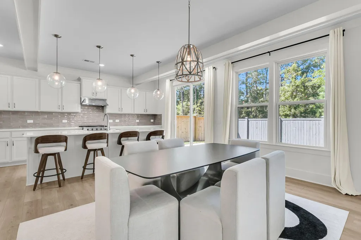
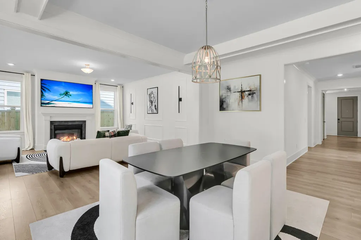
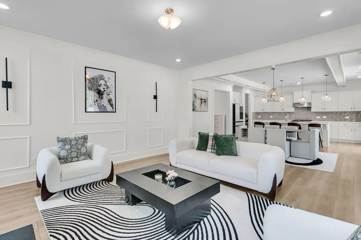
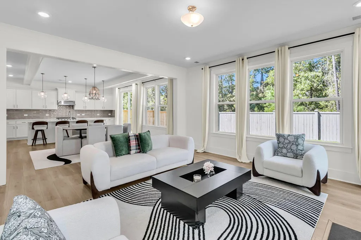
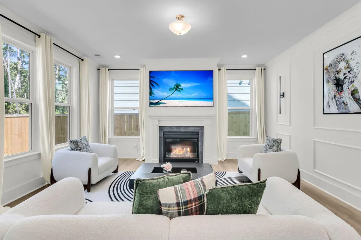
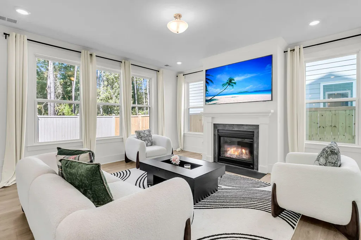
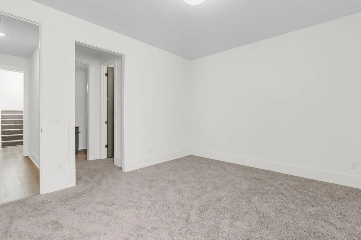
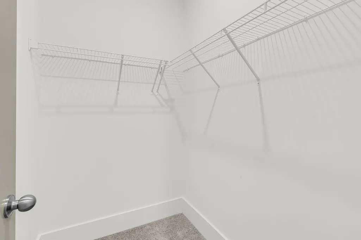
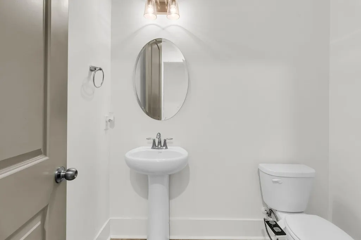
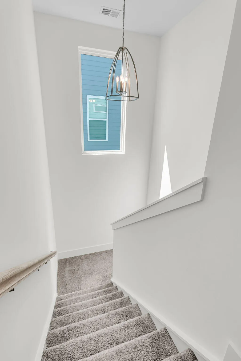
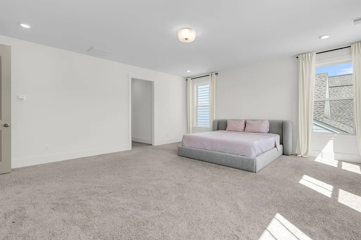
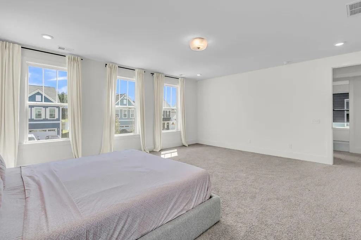
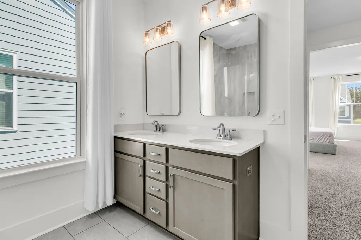
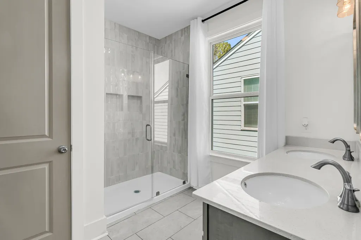
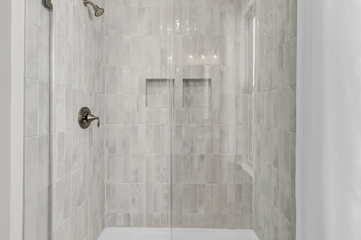
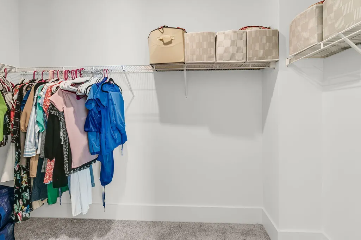
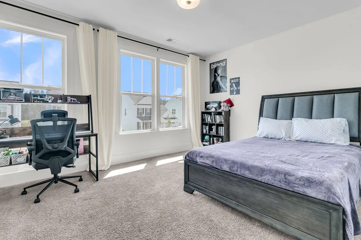
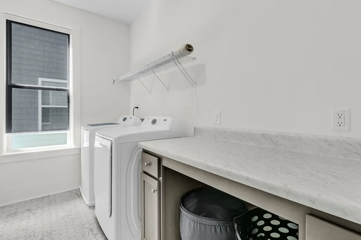
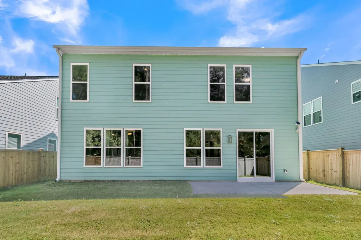
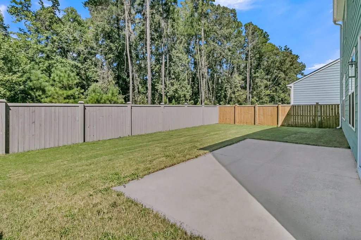
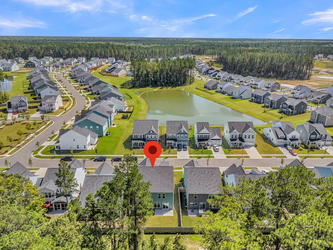
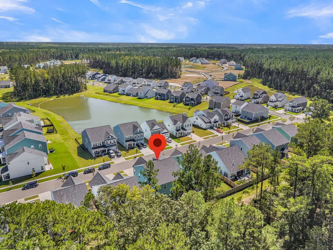
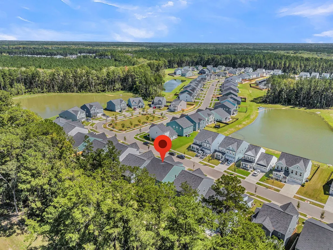
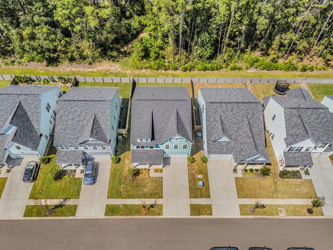
Zoned for DDII's best schools, and offering TONS of room to grow into, plus INCREDIBLE storage space, this 5 bedroom, 3.5 bath Calgary home with additional bonus room and home office truly HAS IT ALL! Just minutes away from Ashley Ridge High School, and in close proximity to county parks, retail, and restaurants, while also enjoying a peaceful natural setting, you'll get the best of both worlds. Hardiplank siding and a full front porch provide a welcoming curb appeal. Step inside to find Luxury Vinyl Plank floors extending through the first floor living areas. A functional boot bench sits directly inside the front door. To the other side of the extended foyer sits a double door office and powder bath. Step into the heart of the home to find the luxury island kitchen with beamed ceiling,soft-closing white cabinetry, quartz countertops, stainless steel appliances with gas range, stainless steel farmhouse sink, textured subway tile backsplash, pendant lighting, and a huge walk-in pantry. The beamed ceiling extends into a comfortable eat-in breakfast area. The spacious living room includes a focal gas fireplace and beautiful judges panel trim on the adjacent wall, creating a lovely gathering area. The first floor also includes a Guest Suite with an ensuite bath with walk-in shower and a walk-in closet. Head upstairs to find four additional bedrooms and a bonus room. The Owner's Suite is oversized and includes His & Hers closets and an ensuite with 12" x 24" tile floors, a double sink quartz vanity, and walk-in tile shower. Three additional spacious bedrooms, all with oversized or walk-in closets, and a full bath provides ample room for a growing family. The large bonus room is the perfect space for a play room, man cave, or second office. The laundry room includes tile floors and a built-in folding counter and cabinetry. Walk-in storage closets throughout the home provide incredible utility space rarely found in homes! Head to the backyard to find an oversized patio and private fenced-in yard overlooking a beautiful tree line. Why wait on new construction?! This home is just two years old and move-in ready! Luxury finishes, a private lot, and premier community location - What more could you ask for??
| Elementary School | Middle School | High School |
|---|---|---|
| Beech Hill Elementary School | East Edisto Middle School | Ashley Ridge High School |
| Price History | |
|---|---|
| 9/21/2026 | Listed $575,000 |
General Features
| County | Dorchester |
|---|---|
| Property Type | Residential |
| Subdivision Name | Homecoming |
| Status | Active |
| Directions | From I-26, Take Exit 205 A Towards Ladson Road, Turn Left Onto Ladson Road, Turn Right Onto Dorchester Road, Turn Left Onto Bacons Bridge Road, Turn Left Onto Marsh Harrier Drive, Turn Left Onto Field Sparrow Drive, The Home Will Be On Your Left |
| High School | Ashley Ridge |
| City | Ravenel |
| MLS Area | 62 - Summerville/Ladson/Ravenel to Hwy 165 |
| Lot Size Units | Acres |
| Lot Size Square Feet | 5662.8 |
| Elementary School | Beech Hill |
| Middle/Junior High School | East Edisto |
| Building Area Units | Square Feet |
| Standard Status | Active |
| Utilities | Dorchester Cnty Water and Sewer Dept,Dorchester Cnty Water Auth,Dominion Energy |
| Sewer | Public Sewer |
| Heating | Natural Gas |
| Cooling | Central Air |
| Roof | Architectural |
| Garage Spaces | 2 |
| Construction Materials | Cement Siding |
| Year Built | 2025 |
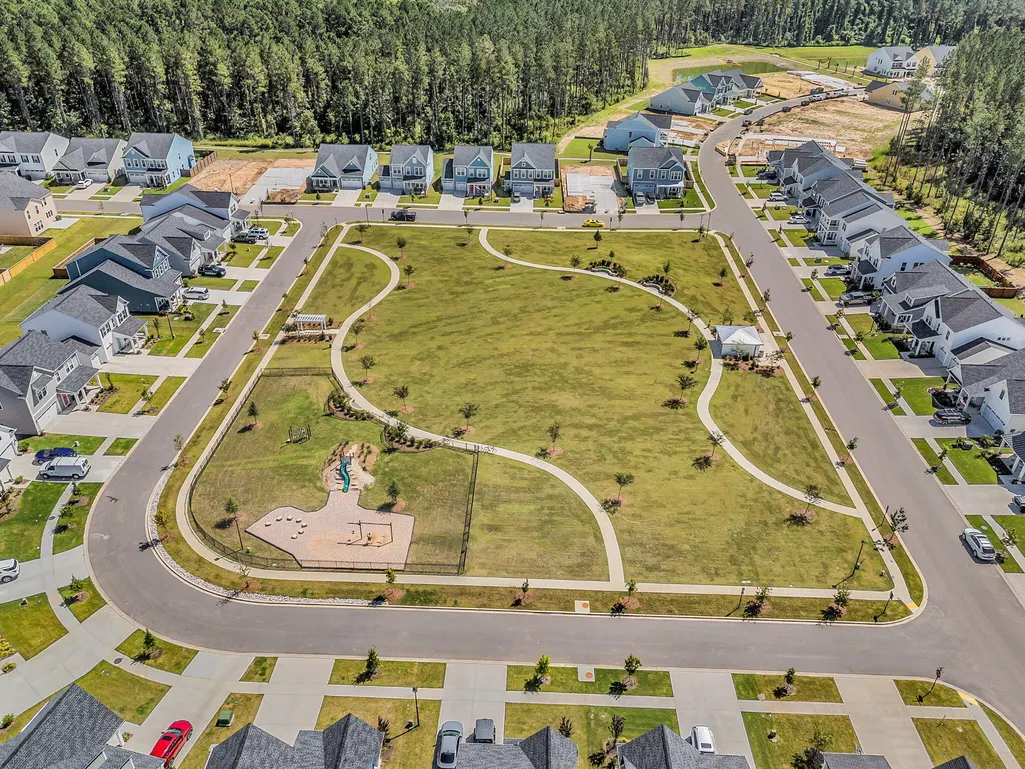
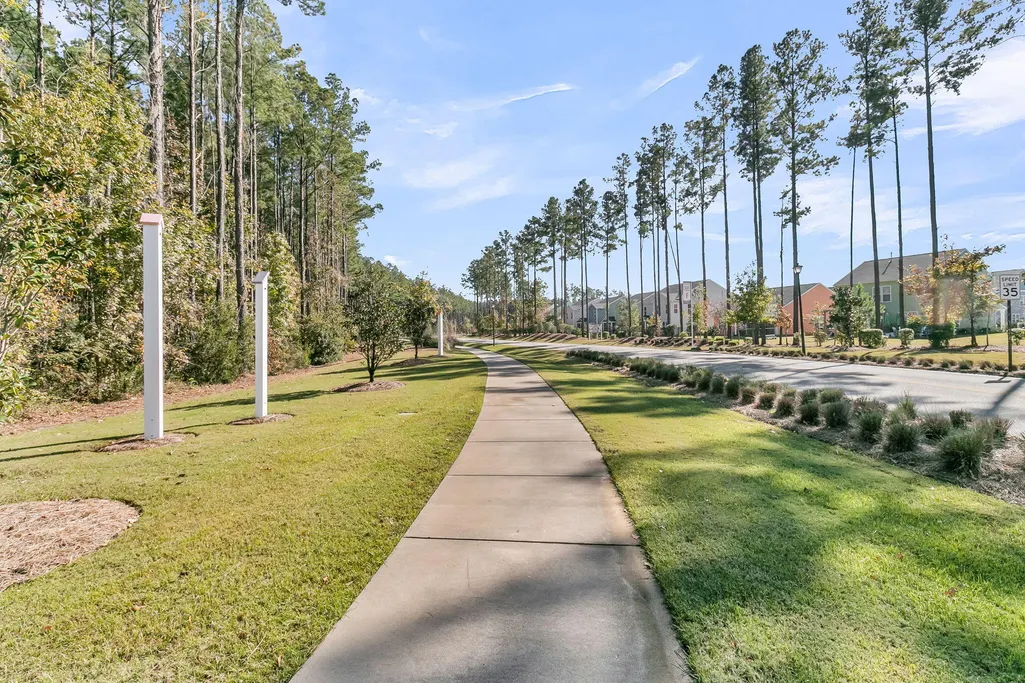
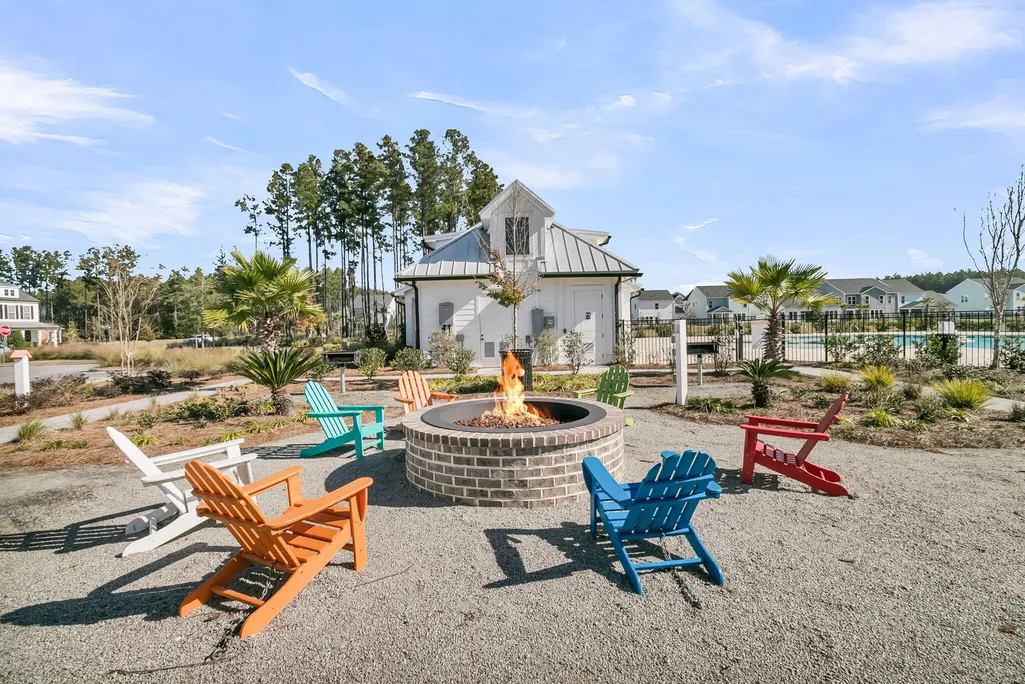
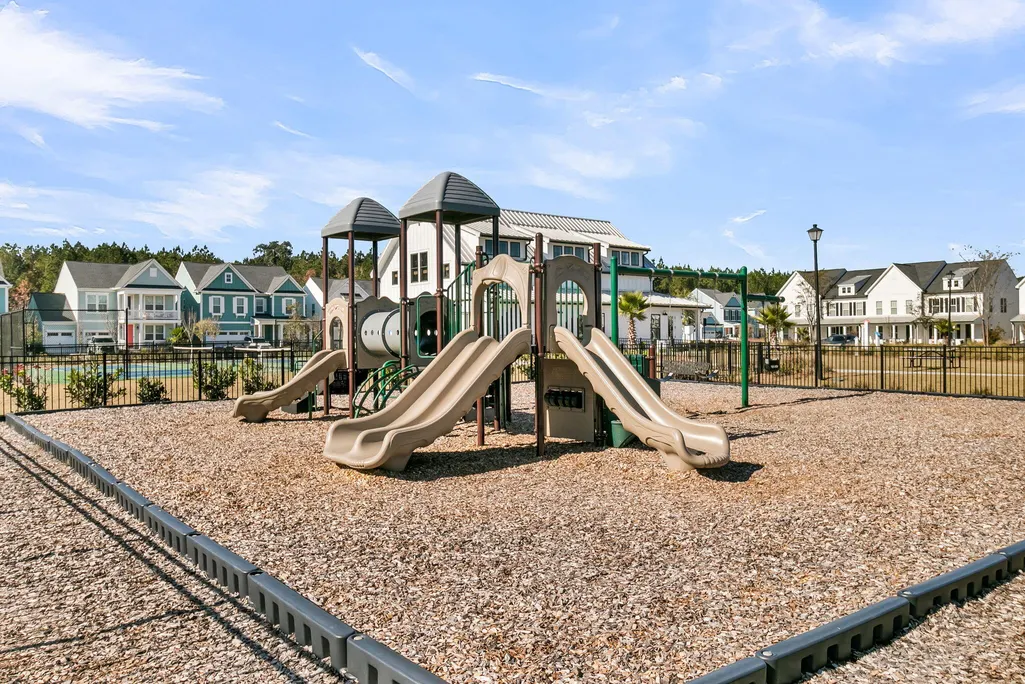
| Community Features | Clubhouse,Pool,Park,Walk/Jog Trails |
| New Construction | false |
| Garage Y/N | true |
| Other Structures | No |
| Patio/Porch Features | Porch - Full Front,Patio,Front Porch |
| Architectural Style | Traditional |
| Stories Count | 2 |
| Levels | Two |
| Property Subtype | Single Family Detached |
| Full Baths | 3 |
| Carport Y/N | false |
| Property Attached Y/N | false |
| Entry Location | Ground Level |
| Primary Bedroom Level | Upper |
| Virtual Tour | https://charleston-real-estate-media.aryeo.com/videos/01a0affb-a8c0-7001-aab4-cbb7ede69585 |
| Attached Garage | true |
Interior Features
| Interior Amenities | High Ceilings,Beamed Ceilings,Kitchen Island,Ceiling - Smooth,Walk-In Closet(s),Bonus,Eat-in Kitchen,Entrance Foyer,Game,Great,Living/Dining Combo,Loft,Office,Pantry |
|---|---|
| Air Conditioning Y/N | true |
| Heating Y/N | true |
| Laundry Features | Laundry Room |
| Total Bedrooms | 5 |
| Fireplace Y/N | true |
| Half Baths | 1 |
| Room Type | Bonus,Eat-In-Kitchen,Foyer,Game,Great,Laundry,Living/Dining Combo,Loft,Office,Pantry |
| Primary Bedroom Features | Multiple Closets,Walk-In Closet(s) |
| Flooring | Ceramic Tile,Carpet,Luxury Vinyl |
| Fireplace Features | Family Room,Gas Log,Great Room,One |
| Window Features | Window Treatments |
| Total Fireplaces | 1 |
Exterior Features
| Lot Size Area | 0.13 |
|---|---|
| Lot Size Acres | 0.13 |
| Lot Features | Wooded |
| Parking Features | Attached,2 Car Garage,Garage Door Opener |
| Water Source | Public |
| Foundation Details | Slab |
| Building Area Total | 3741 |
| Covered Spaces | 2 |
| Total Parking | 2 |
| Fencing | Fence - Wooden Enclosed,Wood |
Amenities
- Foreclosure
- Views
- Short Sale
- New Construction
- Adult 55+
- Lease To Own
- No HOA Fees
- Furnished
- Primary On Main
- Air Conditioning
- Seller Finance
- Green
- Fixer Upper
- Horse
- Golf
- Fireplace
- Deck
- Garage
- Basement
- Pool
Property vs Single Family Average in 29470
Price
Year Built
 The data relating to real estate for sale on this web site comes in part from the Broker Reciprocity Program of Charleston Trident Association of REALTORS® -- All information deemed reliable but not guaranteed. All properties are subject to prior sale, change or withdrawal. Neither listing broker(s) or information provider(s) shall be responsible for any typographical errors, misinformation, misprints and shall be held totally harmless. Listing(s) information is provided for consumer's personal,
 © 2026 The data relating to real estate for sale on this web site comes in part from the Western Upstate Association of REALTORS®, Inc. or Western Upstate Multiple Lisitngs Services of South Carolina, Inc. This information is deemed reliable, but not guaranteed. Neither, the Western Upstate Association of REALTORS®, Inc. or Western Upstate Multiple Listing Service of South Carolina, Inc., nor the listing broker, nor their agents or subagents are responsible for the accuracy of the information.
 Information deemed reliable but not guaranteed.
Property information provided courtesy of the Internet Exchange Program of the Greenville Association of Realtors.
The information being provided is for consumers personal, non-commercial use and may not be used for any purpose other than to identify prospective properties consumers may be interested in purchasing.
Data is updated as of September 21, 2026 8:19 PM UTC
Information deemed reliable but not guaranteed.
Property information provided courtesy of the Internet Exchange Program of the Greenville Association of Realtors.
The information being provided is for consumers personal, non-commercial use and may not be used for any purpose other than to identify prospective properties consumers may be interested in purchasing.
Data is updated as of September 21, 2026 8:19 PM UTC
 Spartanburg Association of REALTORS® All information deemed reliable but not guaranteed. All properties are subject to prior sale, change or withdrawal. Neither listing broker(s) or information provider(s) shall be responsible for any typographical errors, misinformation, misprints and shall be held totally harmless. Listing(s) information is provided for consumer's personal, non-commercial use and may not be used for any purpose other than to identify prospective properties consumers may be
