
Primary on Main







Address
110 Sweet Olive, Summerville, SC
Price
$ 485,000
Property Attributes
- MLS#26026339
- TypeSingle Family
- Listing Status Active
- CountyDorchester
- CitySummerville
- Area63 - Summerville-Ridgeville
- NeighborhoodSummers Corner
- Zip29485
- StyleCharleston Single, Traditional
- Year Built2021
- Price$ 485,000
- Bedrooms4
- Full Bathrooms2
- Half Bathrooms1
- Sqr Footage2394
- Lot Size0.18 Acres
Data Source:
Charleston Trident MLS (CTARMLS)
Property Description
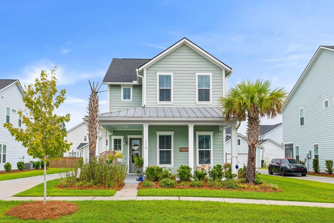
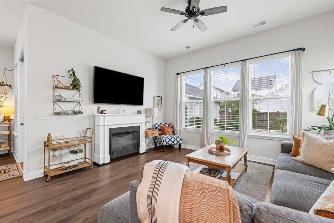
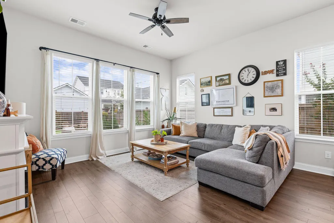
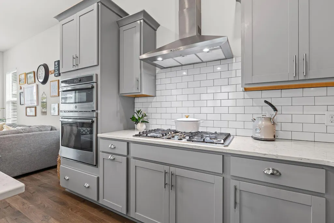
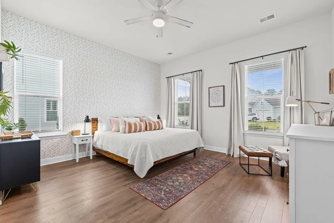
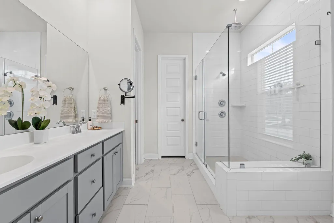
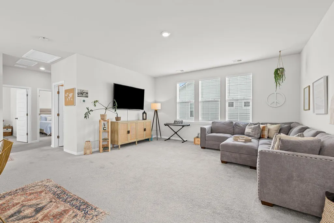
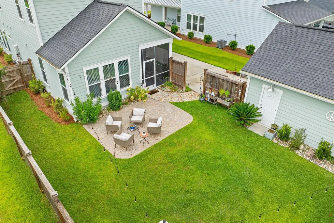
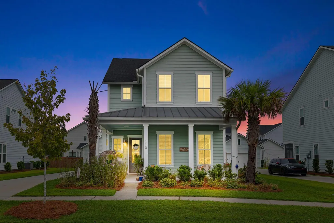
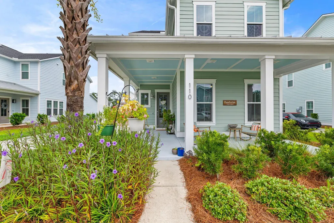
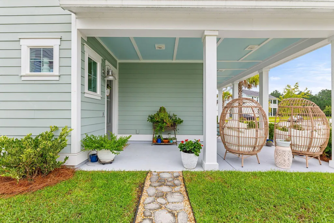
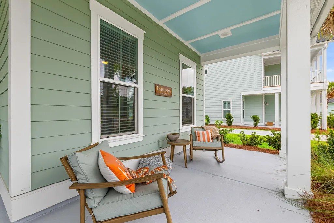
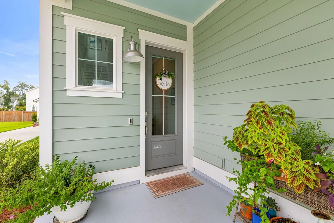
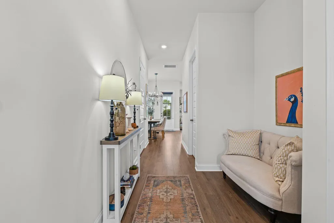
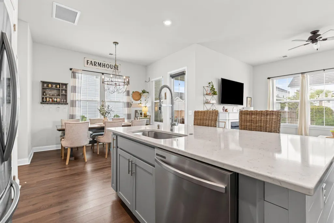
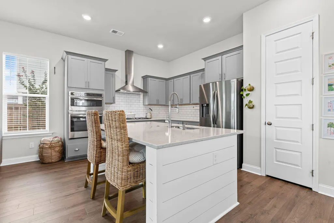
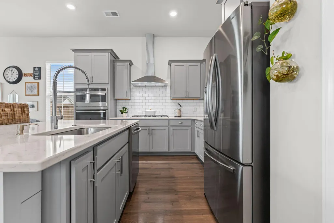
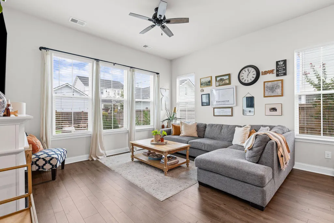
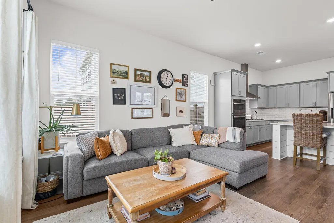
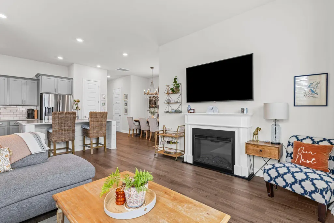
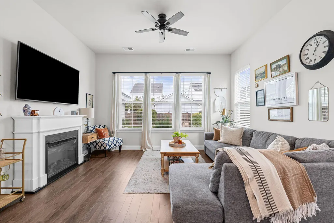
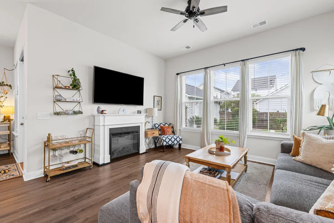
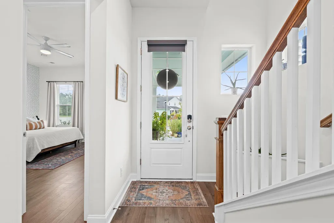
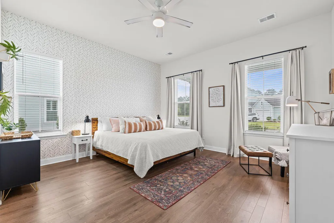
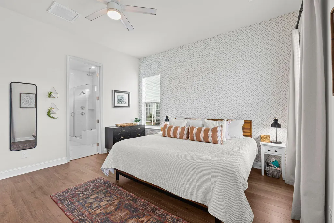
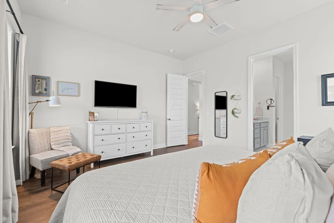
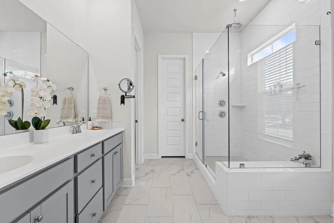
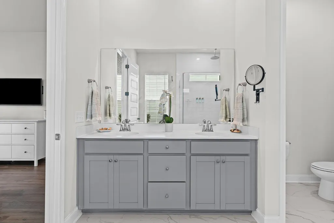
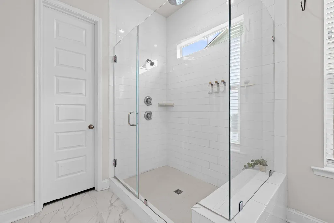
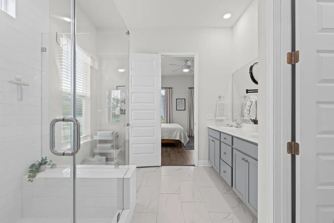
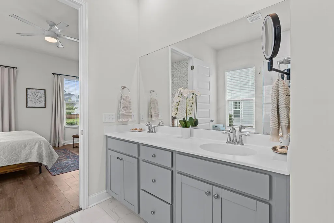
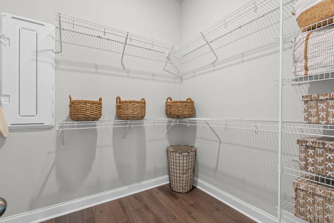
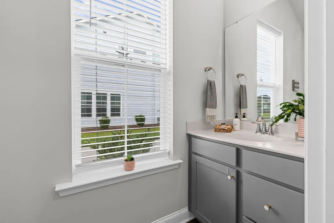
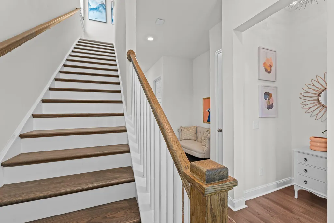
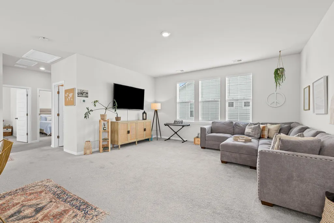
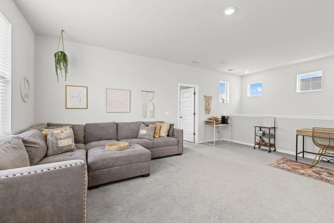
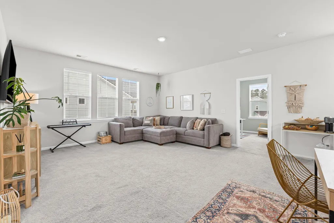
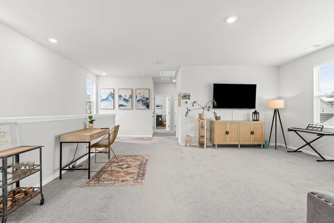
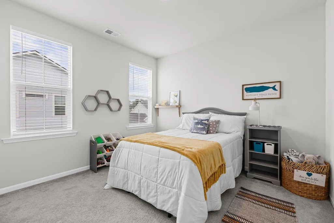
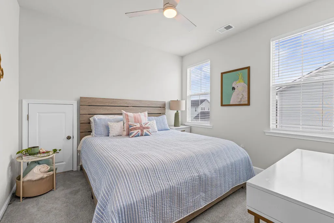
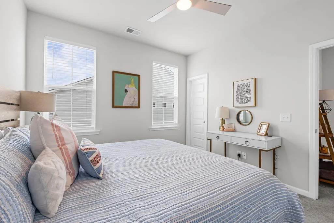
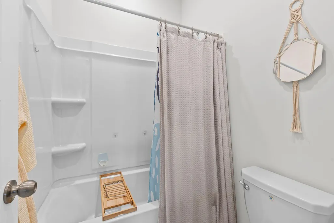
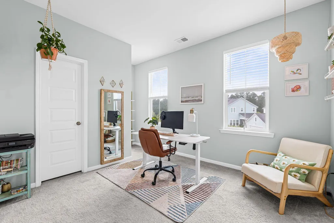
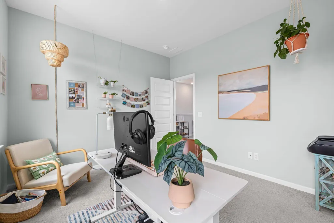
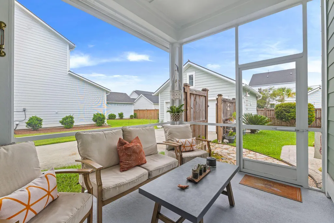
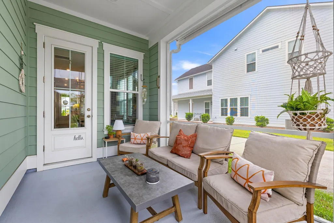
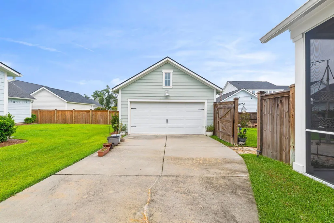
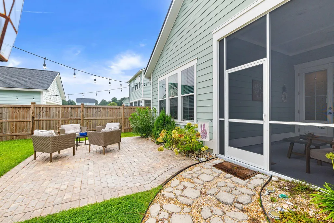
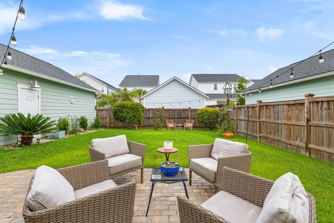
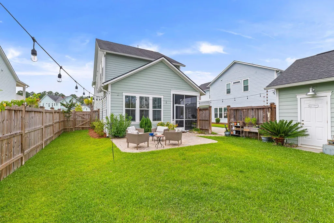
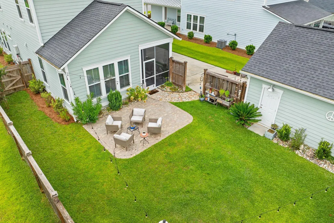
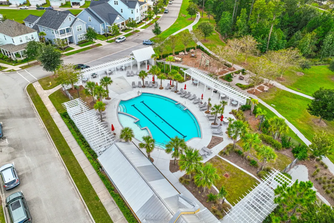
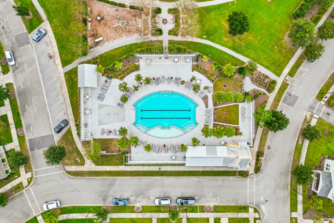
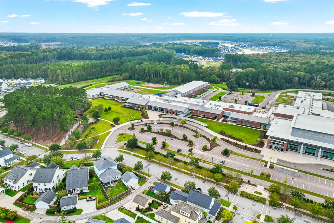
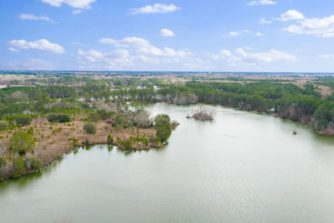
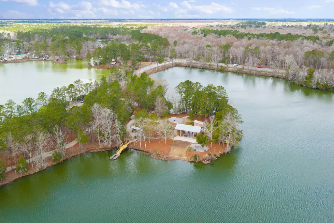
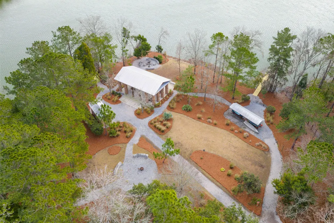
Welcome to 110 Sweet Olive Grove, located in The Village at Summers Corner--one of Summerville's most desirable and fastest-growing communities. Ideally situated within walking distance of current neighborhood amenities, the home is also just a short golf-cart ride local restaurants, schools, the future Publix and The Club at Summers Corner.Offering nearly 2,400 square feet of upgraded living space, this move-in-ready home features four bedrooms and two-and-a-half bathrooms set on a .18 acre lot. The inviting exterior welcomes you with upgraded landscaping and a spacious front porch that captures the charm of Lowcountry living.Inside, soaring ceilings and beautiful laminate flooring create a bright, open feel throughout the first floor.The heart of the home is the open-concept kitchen and living area, complete with an eat-in dining space. The kitchen features quartz countertops, a five-burner natural gas cooktop with a stainless-steel hood, and built-in wall oven and microwave. The adjoining living room offers ample natural light and an easy flow for everyday living and entertaining. The sought-after first-floor primary suite includes a spacious bedroom and a beautifully appointed bathroom with dual vanities, a tiled walk-in shower, and a generous walk-in closet. A dedicated laundry room and powder room complete the main level. Upstairs, a large and versatile loft provides the perfect space for a second living area, playroom, home office, or media room. Three additional bedrooms and a full bathroom complete the second floor. Step outside to enjoy the screened porch, fully fenced backyard, and beautiful paver patio--ideal for relaxing or entertaining. The property also includes a detached two-car garage with extended driveway for ample parking Summers Corner is a thoughtfully planned community known for its relaxed Lowcountry lifestyle. Current amenities include a swimming pool, playground, dog park, miles of walking trails, parks, picnic areas, and access to the scenic 95-acre Buffalo Lake for kayaking, fishing, and lakeside relaxation. Coming soon, The Club at Summers Corner will feature the largest resort-style pool complex in South Carolina complete with a beach-entry pool, splash pad, waterslides, an adults-only area with a tiki bar, and onsite dining--all just minutes from the home.
| Elementary School | Middle School | High School |
|---|---|---|
| Sand Hill Elementary School | East Edisto Middle School | Ashley Ridge High School |
| Price History | |
|---|---|
| 9/24/2026 | Listed $485,000 |
General Features
| County | Dorchester |
|---|---|
| Property Type | Residential |
| Subdivision Name | Summers Corner |
| Status | Active |
| Directions | Form Water Lily Trail Turn Left Onto Sweet Olive Grove. |
| High School | Ashley Ridge |
| City | Summerville |
| MLS Area | 63 - Summerville/Ridgeville |
| Lot Size Units | Acres |
| Lot Size Square Feet | 7840.799999999 |
| Elementary School | Sand Hill |
| Middle/Junior High School | East Edisto |
| Building Area Units | Square Feet |
| Standard Status | Active |
| Sewer | Public Sewer |
| Heating | Natural Gas |
| Cooling | Central Air |
| Roof | Architectural |
| Garage Spaces | 2 |
| Construction Materials | Cement Siding |
| Year Built | 2021 |
| Community Features | Pool,Park,Walk/Jog Trails,Dog Park |
| New Construction | false |
| Garage Y/N | true |
| Other Structures | No |
| Patio/Porch Features | Porch - Full Front,Patio,Screened |
| Architectural Style | Charleston Single,Traditional |
| Stories Count | 2 |
| Levels | Two |
| Property Subtype | Single Family Detached |
| Full Baths | 2 |
| Carport Y/N | false |
| Property Attached Y/N | false |
| Home Warranty Y/N | true |
| Primary Bedroom Level | Lower |
| Attached Garage | false |
Interior Features
| Interior Amenities | High Ceilings,Kitchen Island,Ceiling - Smooth,Walk-In Closet(s),Eat-in Kitchen,Living/Dining Combo,Loft,Pantry |
|---|---|
| Air Conditioning Y/N | true |
| Heating Y/N | true |
| Laundry Features | Washer Hookup |
| Total Bedrooms | 4 |
| Fireplace Y/N | false |
| Half Baths | 1 |
| Room Type | Eat-In-Kitchen,Living/Dining Combo,Loft,Pantry |
| Primary Bedroom Features | Ceiling Fan(s),Walk-In Closet(s) |
| Flooring | Laminate,Carpet |
| Window Features | Window Treatments |
Exterior Features
| Lot Size Area | 0.18 |
|---|---|
| Lot Size Acres | 0.18 |
| Lot Features | 0 - .5 Acre |
| Parking Features | Detached,2 Car Garage,Garage Door Opener |
| Water Source | Public |
| Foundation Details | Slab |
| Building Area Total | 2394 |
| Covered Spaces | 2 |
| Total Parking | 2 |
| Fencing | Privacy,Wood |
Amenities
- Foreclosure
- Views
- Short Sale
- New Construction
- Adult 55+
- Lease To Own
- No HOA Fees
- Furnished
- Primary On Main
- Air Conditioning
- Seller Finance
- Green
- Fixer Upper
- Horse
- Golf
- Fireplace
- Deck
- Garage
- Basement
- Pool
Property vs Single Family Average in 29485
Price
Year Built
 The data relating to real estate for sale on this web site comes in part from the Broker Reciprocity Program of Charleston Trident Association of REALTORS® -- All information deemed reliable but not guaranteed. All properties are subject to prior sale, change or withdrawal. Neither listing broker(s) or information provider(s) shall be responsible for any typographical errors, misinformation, misprints and shall be held totally harmless. Listing(s) information is provided for consumer's personal,
 © 2026 The data relating to real estate for sale on this web site comes in part from the Western Upstate Association of REALTORS®, Inc. or Western Upstate Multiple Lisitngs Services of South Carolina, Inc. This information is deemed reliable, but not guaranteed. Neither, the Western Upstate Association of REALTORS®, Inc. or Western Upstate Multiple Listing Service of South Carolina, Inc., nor the listing broker, nor their agents or subagents are responsible for the accuracy of the information.
 Information deemed reliable but not guaranteed.
Property information provided courtesy of the Internet Exchange Program of the Greenville Association of Realtors.
The information being provided is for consumers personal, non-commercial use and may not be used for any purpose other than to identify prospective properties consumers may be interested in purchasing.
Data is updated as of September 24, 2026 1:03 AM UTC
Information deemed reliable but not guaranteed.
Property information provided courtesy of the Internet Exchange Program of the Greenville Association of Realtors.
The information being provided is for consumers personal, non-commercial use and may not be used for any purpose other than to identify prospective properties consumers may be interested in purchasing.
Data is updated as of September 24, 2026 1:03 AM UTC
 Spartanburg Association of REALTORS® All information deemed reliable but not guaranteed. All properties are subject to prior sale, change or withdrawal. Neither listing broker(s) or information provider(s) shall be responsible for any typographical errors, misinformation, misprints and shall be held totally harmless. Listing(s) information is provided for consumer's personal, non-commercial use and may not be used for any purpose other than to identify prospective properties consumers may be
