










Address
121 Franklin Street, Walterboro, SC
Price
$ 215,000
Property Attributes
- MLS#26026536
- TypeSingle Family
- Listing Status Active
- CountyColleton
- CityWalterboro
- Area82 - CLN - Colleton County
- NeighborhoodEastside Acres
- Zip29488
- StyleRanch
- Year Built1975
- Price$ 215,000
- Bedrooms3
- Full Bathrooms1
- Half Bathrooms0
- Sqr Footage1000
- Lot Size0.47 Acres
Data Source:
Charleston Trident MLS (CTARMLS)
Property Description
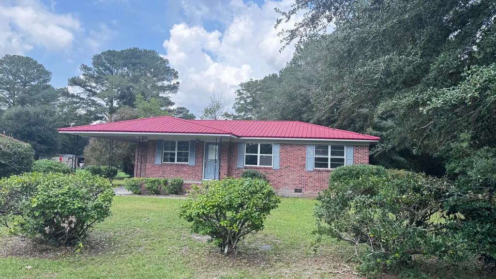
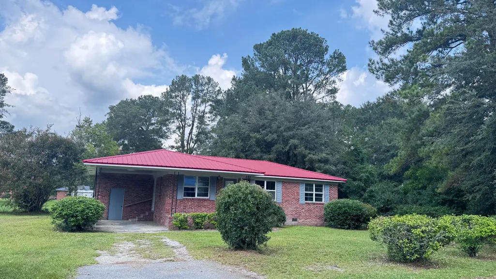
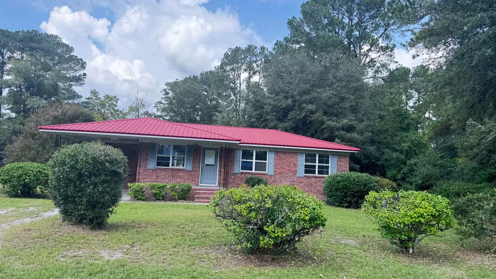
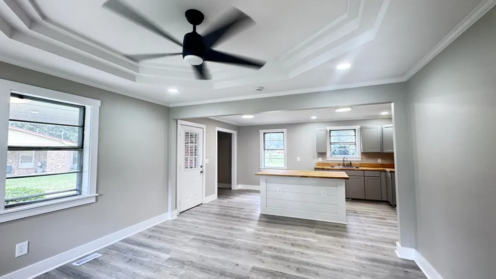
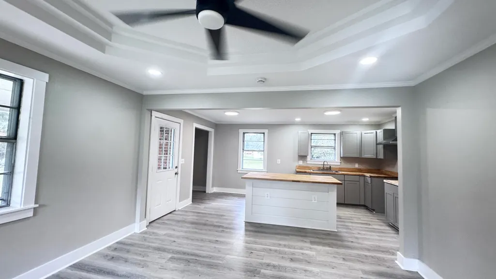
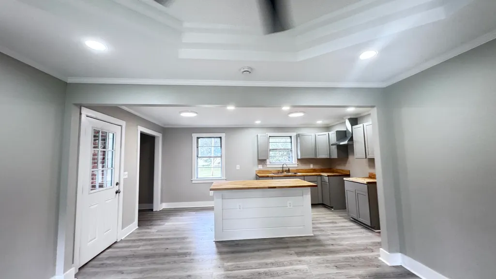
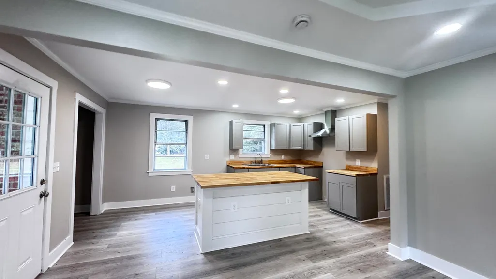
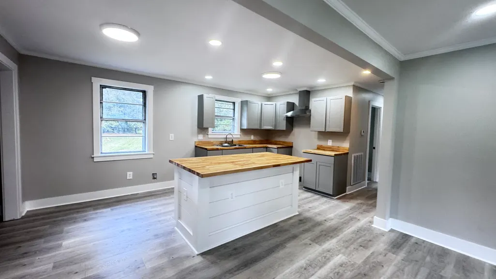
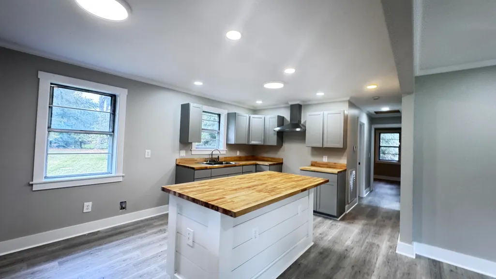
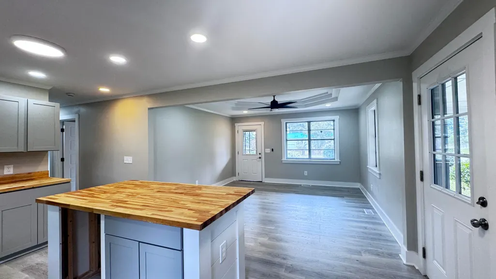
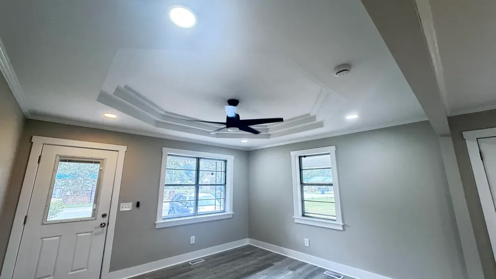
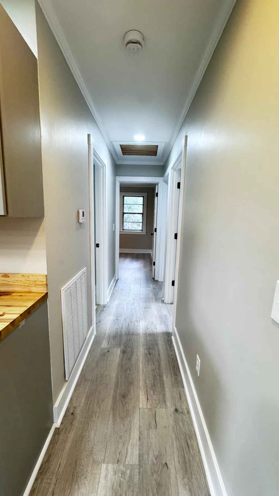
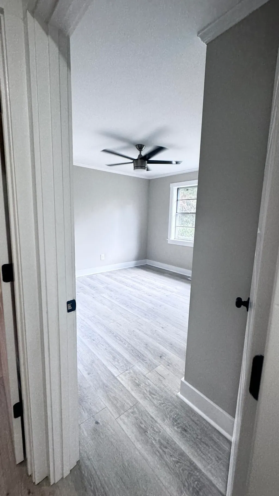
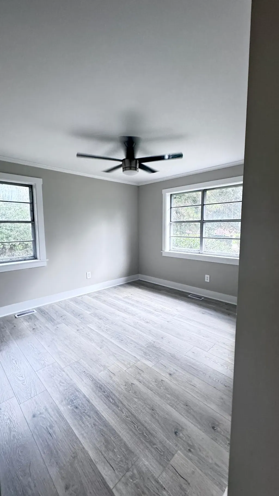
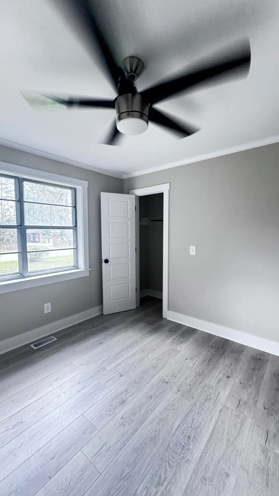
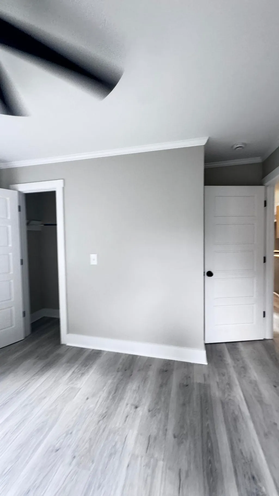
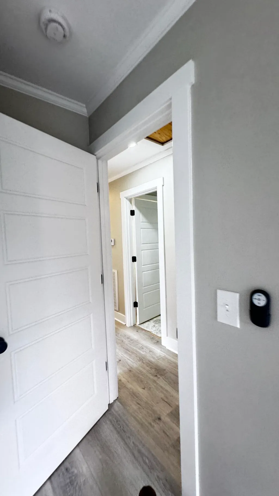
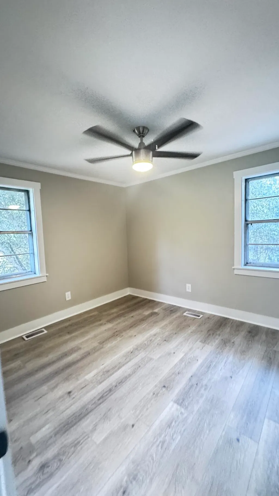
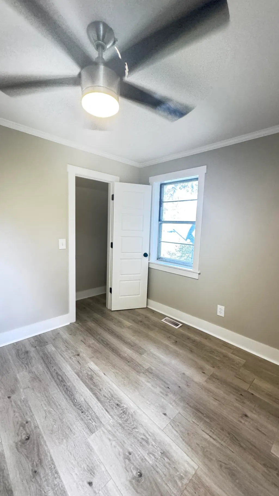
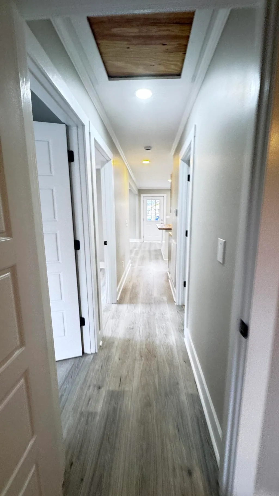
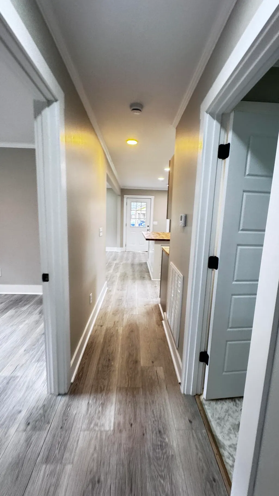
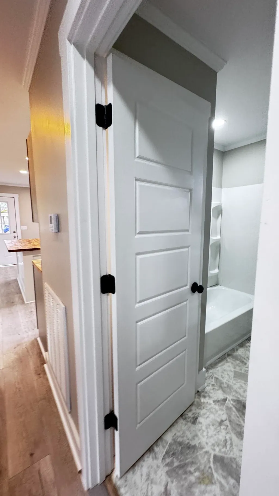
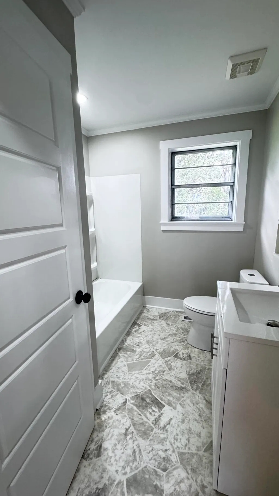
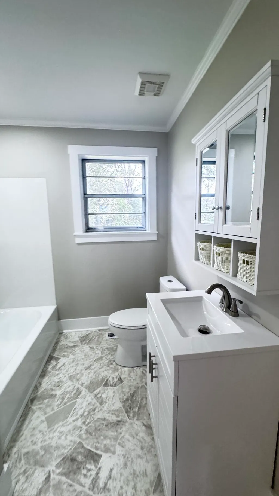
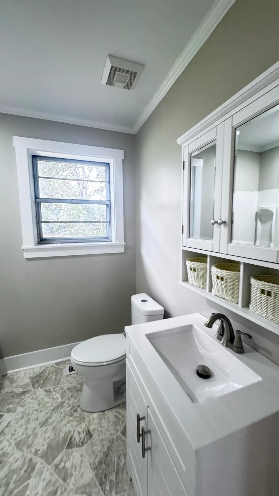
EXTENSIVELY RENOVATED & MOVE-IN READY! Prepare to be impressed! This home has undergone extensive renovations and updates, transforming it into a beautifully refreshed, turnkey property that feels almost brand new. Years of deferred maintenance have been addressed, providing peace of mind and a fresh start for its next owner. The inviting living room features a custom-built tray ceiling with recessed lighting, creating an attractive focal point and an open, welcoming atmosphere. The completely refreshed kitchen showcases new Shaker-style cabinetry and butcher-block countertops, with new stainless-steel appliances to be installed prior to closing. Additional improvements include a new hot water heater, new flooring, interior and exterior doors, updated hardware, remote-controlled ceilingfans, and fresh interior and exterior paint. The bathroom has been completely updated and thoughtfully incorporates a built-in laundry area for added convenience. Electrical and plumbing systems have been updated as needed, complementing the extensive cosmetic improvements throughout the home. With the renovations already completed, this property offers the opportunity to enjoy turnkey living without the headaches of a major renovation project. The list of improvements truly keeps going! Come see the transformation for yourself--this beautifully renovated home is ready to welcome you home!
| Elementary School | Middle School | High School |
|---|---|---|
| Forest Hills Elementary School | Colleton Middle School | Colleton High School |
| Price History | |
|---|---|
| 9/23/2026 | Listed $215,000 |
General Features
| County | Colleton |
|---|---|
| Property Type | Residential |
| Subdivision Name | Eastside Acres |
| Status | Active |
| Directions | Traveling From Hampton Street Turn Right Onto Peurifoy Road Then Travel Approx. 1 Mile, Make A Left Onto Franklin Street. The House Will Be Located On The Left. |
| High School | Colleton |
| City | Walterboro |
| MLS Area | 82 - CLN - Colleton County |
| Lot Size Units | Acres |
| Lot Size Square Feet | 20473.199999999 |
| Elementary School | Forest Hills |
| Middle/Junior High School | Colleton |
| Building Area Units | Square Feet |
| Standard Status | Active |
| Utilities | Coastal Elec Coop |
| Sewer | Septic Tank |
| Heating | Electric,Central |
| Cooling | Central Air |
| Construction Materials | Brick |
| Year Built | 1975 |
| Community Features | Park |
| New Construction | false |
| Garage Y/N | false |
| Other Structures | No,Shed(s) |
| Patio/Porch Features | Porch - Full Front,Front Porch |
| Architectural Style | Ranch |
| Stories Count | 1 |
| Levels | One |
| Property Subtype | Single Family Detached |
| Full Baths | 1 |
| Carport Spaces | 1 |
| Carport Y/N | true |
| Property Attached Y/N | false |
| Entry Location | Ground Level |
Interior Features
| Interior Amenities | Kitchen Island,Ceiling - Smooth,Tray Ceiling(s),Walk-In Closet(s),Ceiling Fan(s),Eat-in Kitchen,Family |
|---|---|
| Air Conditioning Y/N | true |
| Heating Y/N | true |
| Laundry Features | Washer Hookup,Electric Dryer Hookup,Laundry Room |
| Total Bedrooms | 3 |
| Fireplace Y/N | false |
| Room Type | Eat-In-Kitchen,Family,Laundry |
| Primary Bedroom Features | Ceiling Fan(s) |
| Flooring | Luxury Vinyl |
| Window Features | Some Storm Wnd/Doors,Storm Window(s) |
Exterior Features
| Lot Size Area | 0.47 |
|---|---|
| Lot Size Acres | 0.47 |
| Lot Features | Cul-De-Sac,Interior Lot,0 - .5 Acre |
| Parking Features | Attached,Off Street,1 Car Carport,Carport |
| Water Source | Public |
| Foundation Details | Crawl Space |
| Building Area Total | 1000 |
| Covered Spaces | 1 |
| Total Parking | 1 |
| Lot Dimensions | 215x63x238x120 |
| Door Features | Some Storm Door(s) |
Amenities
- Foreclosure
- Views
- Short Sale
- New Construction
- Adult 55+
- Lease To Own
- No HOA Fees
- Furnished
- Primary On Main
- Air Conditioning
- Seller Finance
- Green
- Fixer Upper
- Horse
- Golf
- Fireplace
- Deck
- Garage
- Basement
- Pool
Property vs Single Family Average in 29488
Price
Year Built
 The data relating to real estate for sale on this web site comes in part from the Broker Reciprocity Program of Charleston Trident Association of REALTORS® -- All information deemed reliable but not guaranteed. All properties are subject to prior sale, change or withdrawal. Neither listing broker(s) or information provider(s) shall be responsible for any typographical errors, misinformation, misprints and shall be held totally harmless. Listing(s) information is provided for consumer's personal,
 © 2026 The data relating to real estate for sale on this web site comes in part from the Western Upstate Association of REALTORS®, Inc. or Western Upstate Multiple Lisitngs Services of South Carolina, Inc. This information is deemed reliable, but not guaranteed. Neither, the Western Upstate Association of REALTORS®, Inc. or Western Upstate Multiple Listing Service of South Carolina, Inc., nor the listing broker, nor their agents or subagents are responsible for the accuracy of the information.
 Information deemed reliable but not guaranteed.
Property information provided courtesy of the Internet Exchange Program of the Greenville Association of Realtors.
The information being provided is for consumers personal, non-commercial use and may not be used for any purpose other than to identify prospective properties consumers may be interested in purchasing.
Data is updated as of September 24, 2026 1:03 AM UTC
Information deemed reliable but not guaranteed.
Property information provided courtesy of the Internet Exchange Program of the Greenville Association of Realtors.
The information being provided is for consumers personal, non-commercial use and may not be used for any purpose other than to identify prospective properties consumers may be interested in purchasing.
Data is updated as of September 24, 2026 1:03 AM UTC
 Spartanburg Association of REALTORS® All information deemed reliable but not guaranteed. All properties are subject to prior sale, change or withdrawal. Neither listing broker(s) or information provider(s) shall be responsible for any typographical errors, misinformation, misprints and shall be held totally harmless. Listing(s) information is provided for consumer's personal, non-commercial use and may not be used for any purpose other than to identify prospective properties consumers may be
