





Address
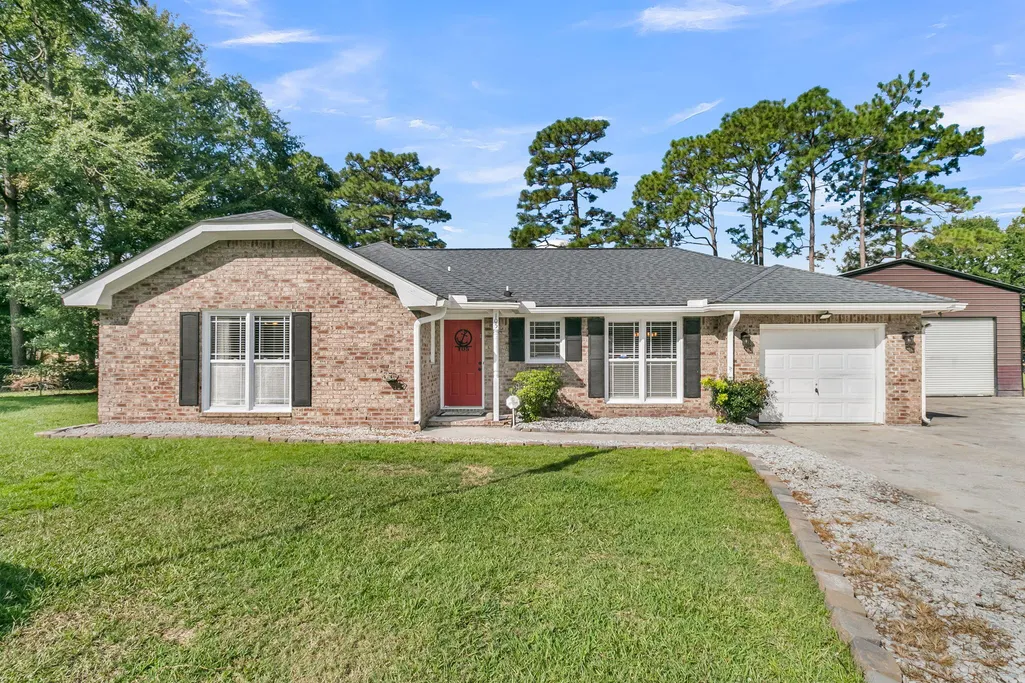
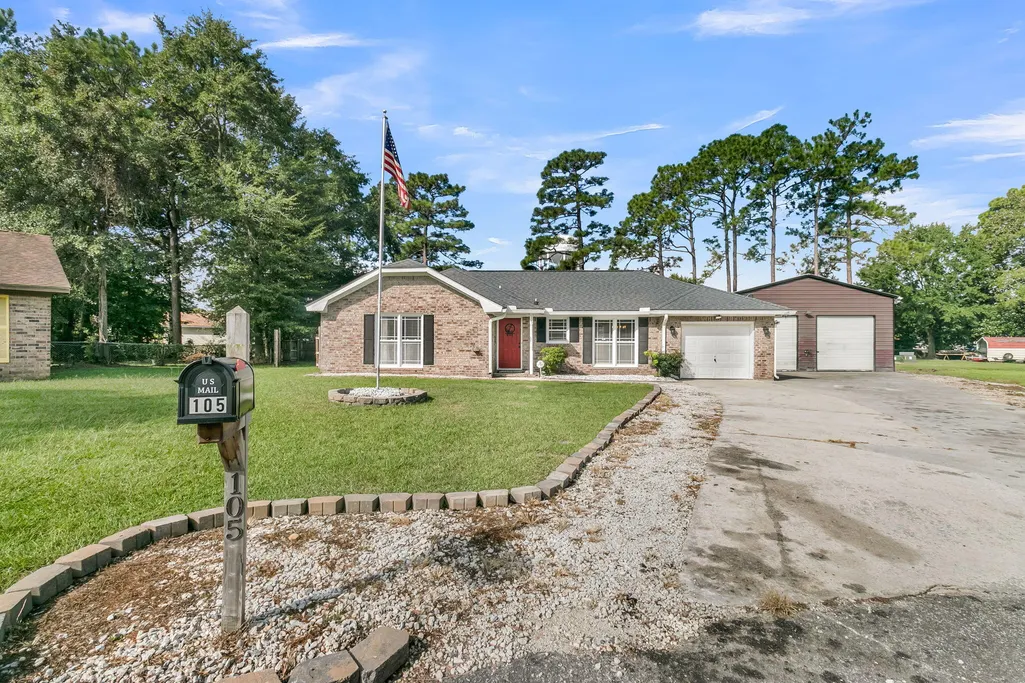
105 Bedford Court, Summerville, SC
Price
$ 320,000
Property Attributes
- MLS#26026619
- TypeSingle Family
- Listing Status Active
- CountyBerkeley
- CitySummerville
- Area74 - Summerville, Ladson, Berkeley Cty
- NeighborhoodSangaree
- Zip29486
- StyleRanch
- Year Built1976
- Price$ 320,000
- Bedrooms3
- Full Bathrooms2
- Half Bathrooms0
- Sqr Footage1265
- Lot Size0.24 Acres
Data Source:
Charleston Trident MLS (CTARMLS)
Property Description
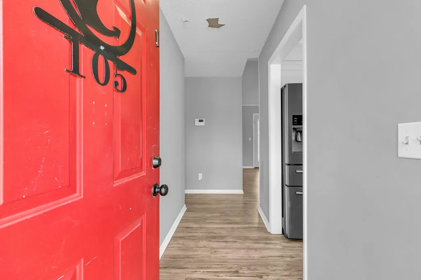
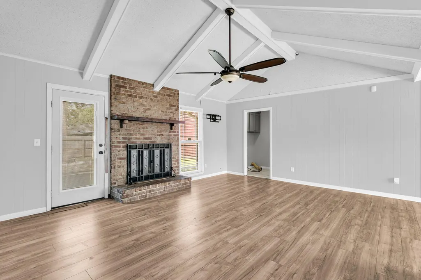
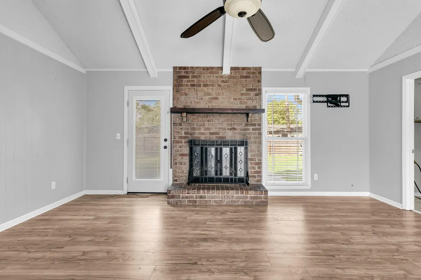
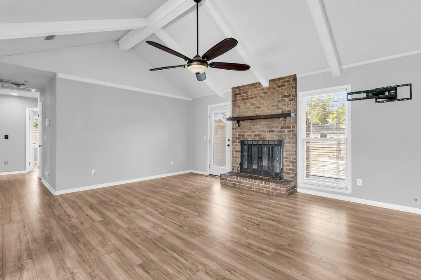
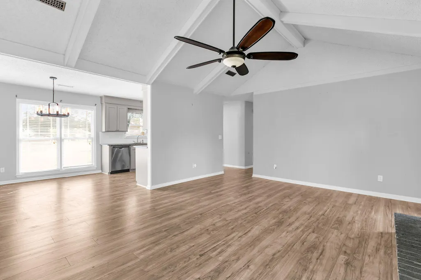
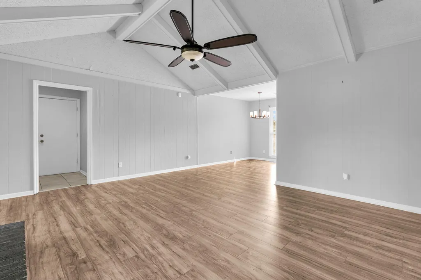
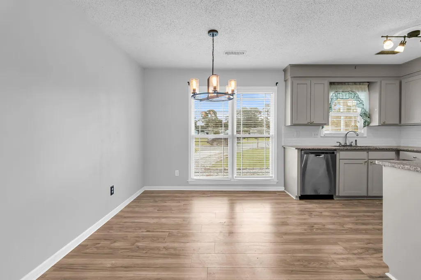
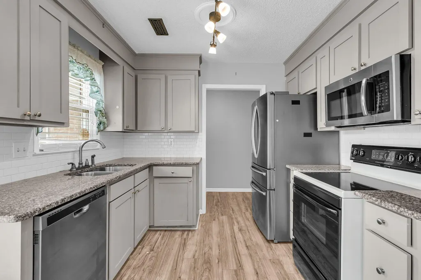
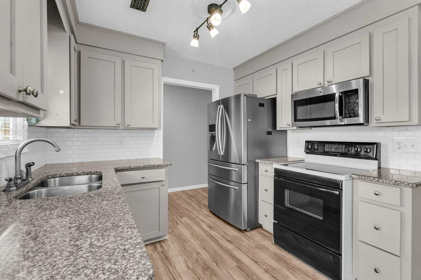
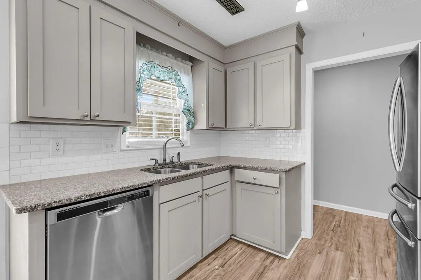
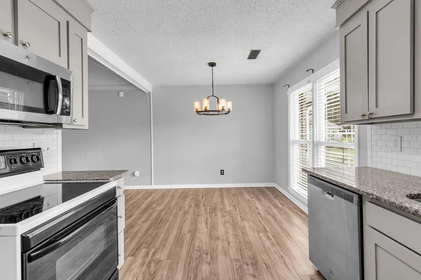
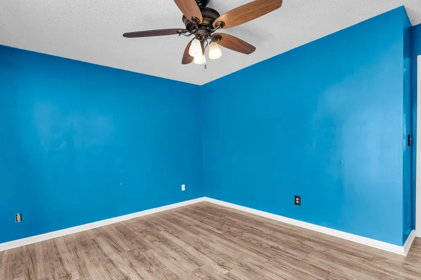
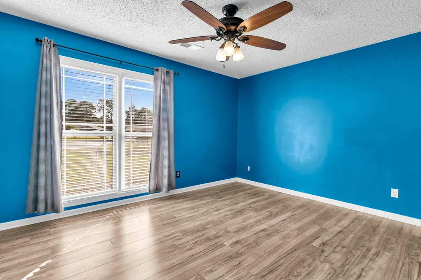
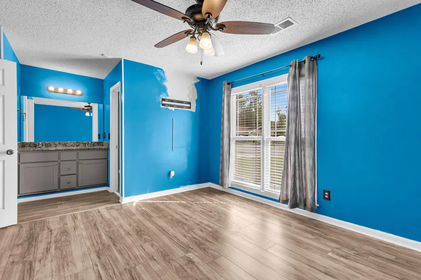
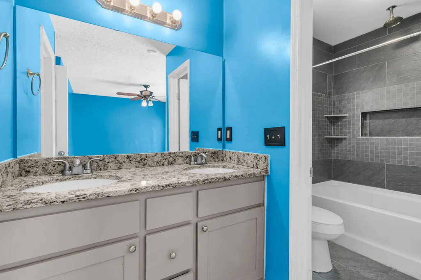
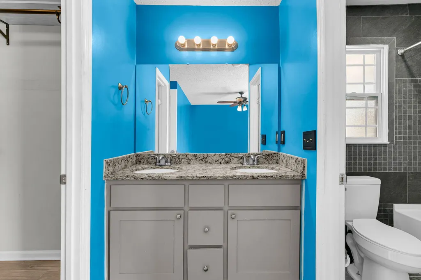
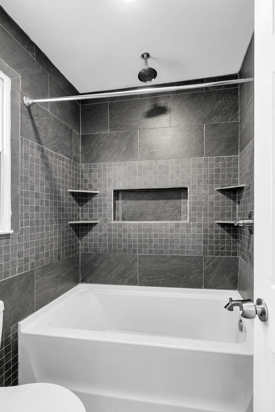
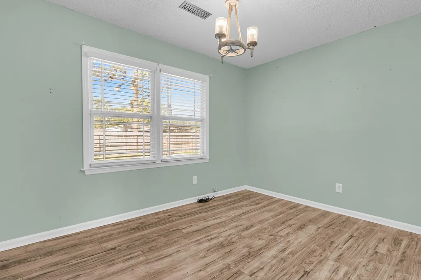
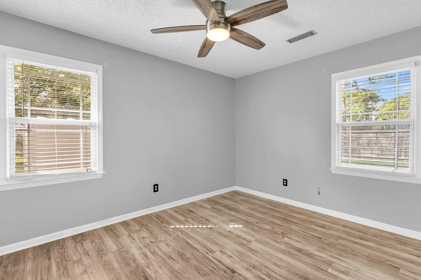
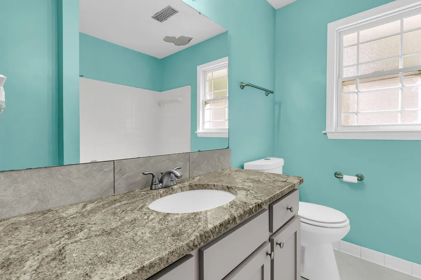
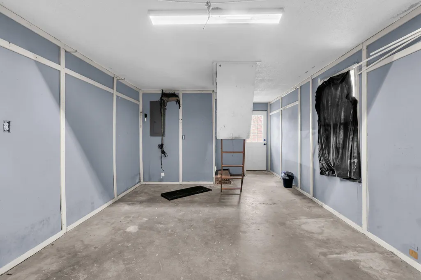
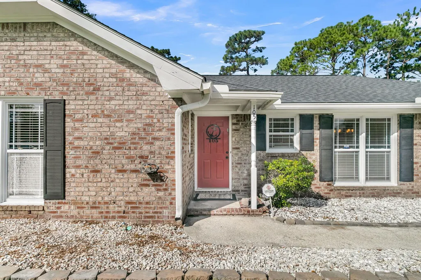
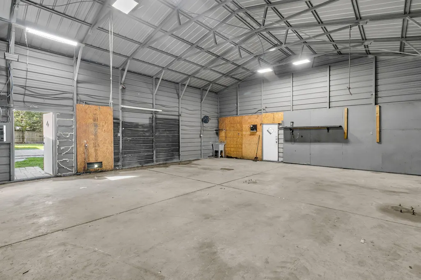
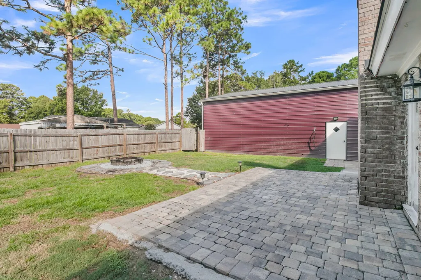
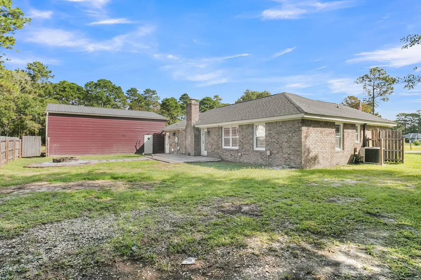
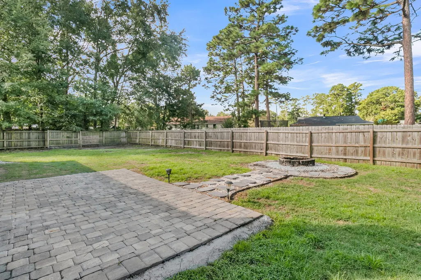
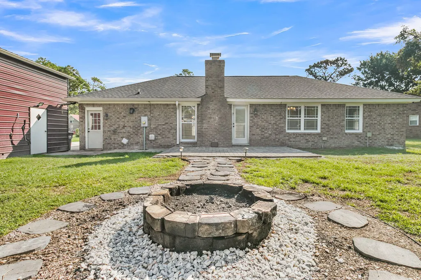
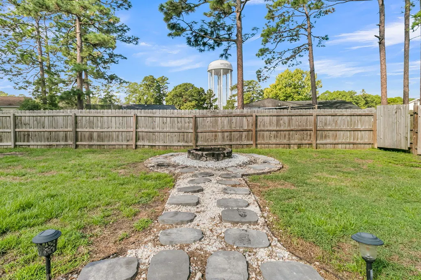
Expect to be impressed with this beautifully updated home tucked away on a cul-de-sac! This 3-bedroom, 2-bath home features updated laminate flooring throughout, fresh paint, granite countertops, a subway tile backsplash, and stainless steel appliances. The spacious eat-in kitchen opens to the great room, complete with vaulted ceilings and a wood-burning fireplace, creating a great space for everyday living and entertaining.The primary suite features an updated bathroom with a new vanity, granite countertops, and double sinks. Outside, enjoy the fenced-in backyard and patio, perfect for relaxing or grilling.One of the biggest highlights is the approximately 1,000 sq. ft. detached garage, offering incredible flexibility for storage, a workshop, a home-based business, extra vehiclesa car collection, or whatever you need the space for. Plus, you're conveniently located just 30 minutes from Downtown Charleston, giving you easy access to all the restaurants, shopping, entertainment, and attractions Charleston has to offer. With a great cul-de-sac location, updated interior, fenced backyard, oversized detached garage, and convenient location, this home offers plenty of space and versatility. Book your showing today as you will not be disappointed!
| Elementary School | Middle School | High School |
|---|---|---|
| Sangaree Elementary School | Sangaree Middle School | Cane Bay High School High School |
| Price History | |
|---|---|
| 9/24/2026 | Listed $320,000 |
General Features
| County | Berkeley |
|---|---|
| Property Type | Residential |
| Subdivision Name | Sangaree |
| Status | Active |
| Directions | Hwy 17 A To Sangaree Parkway, Left On Longstreet, Left On Bedford Ct. |
| High School | Cane Bay High School |
| City | Summerville |
| MLS Area | 74 - Summerville, Ladson, Berkeley Cty |
| Lot Size Units | Acres |
| Lot Size Square Feet | 10454.4 |
| Elementary School | Sangaree |
| Middle/Junior High School | Sangaree |
| Building Area Units | Square Feet |
| Standard Status | Active |
| Sewer | Public Sewer |
| Heating | Electric,Heat Pump |
| Cooling | Central Air |
| Roof | Asphalt |
| Garage Spaces | 1 |
| Construction Materials | Brick Veneer |
| Year Built | 1976 |
| New Construction | false |
| Garage Y/N | true |
| Other Structures | No |
| Patio/Porch Features | Covered,Porch |
| Architectural Style | Ranch |
| Stories Count | 1 |
| Levels | One |
| Property Subtype | Single Family Detached |
| Full Baths | 2 |
| Carport Y/N | false |
| Property Attached Y/N | false |
| Entry Location | Ground Level |
| Attached Garage | true |
Interior Features
| Interior Amenities | Beamed Ceilings,Ceiling - Blown,Ceiling - Cathedral/Vaulted,Ceiling Fan(s),Eat-in Kitchen,Entrance Foyer,Great |
|---|---|
| Air Conditioning Y/N | true |
| Heating Y/N | true |
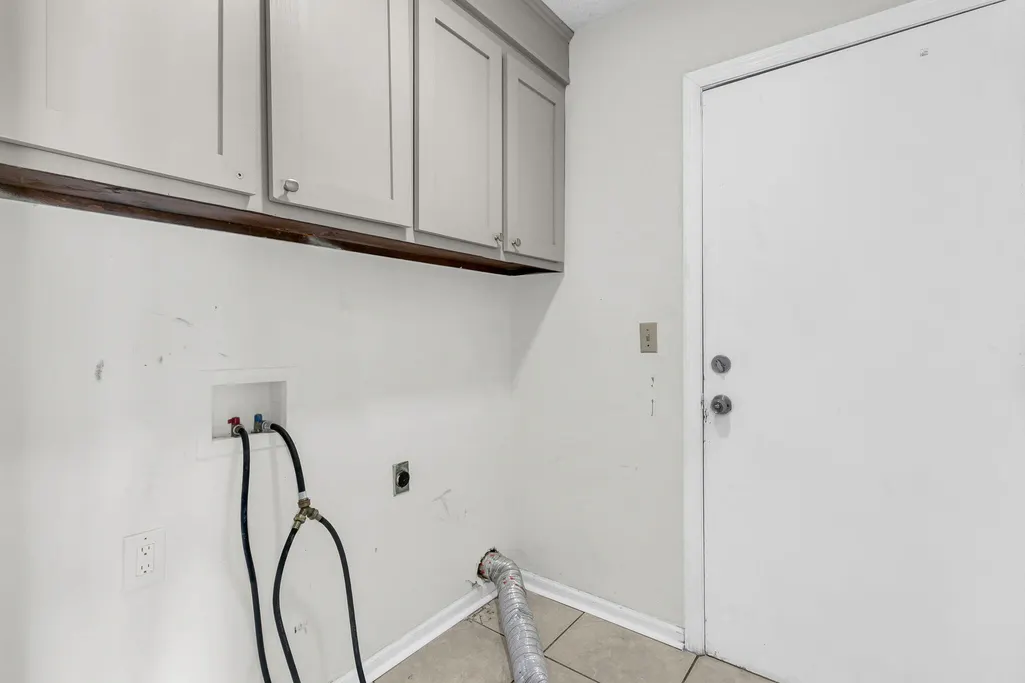
| Laundry Features | Washer Hookup,Laundry Room |
| Total Bedrooms | 3 |
| Fireplace Y/N | false |
| Room Type | Eat-In-Kitchen,Foyer,Great,Laundry |
| Primary Bedroom Features | Ceiling Fan(s),Walk-In Closet(s) |
| Flooring | Ceramic Tile,Laminate |
Exterior Features
| Lot Size Area | 0.24 |
|---|---|
| Lot Size Acres | 0.24 |
| Lot Features | Cul-De-Sac,Level,Wooded |
| Parking Features | Attached,1 Car Garage |
| Water Source | Public |
| Foundation Details | Slab |
| Building Area Total | 1265 |
| Covered Spaces | 1 |
| Exterior Amenities | Stoop |
| Total Parking | 1 |
Amenities
- Foreclosure
- Views
- Short Sale
- New Construction
- Adult 55+
- Lease To Own
- No HOA Fees
- Furnished
- Primary On Main
- Air Conditioning
- Seller Finance
- Green
- Fixer Upper
- Horse
- Golf
- Fireplace
- Deck
- Garage
- Basement
- Pool
Property vs Single Family Average in 29486
Price
Year Built
 The data relating to real estate for sale on this web site comes in part from the Broker Reciprocity Program of Charleston Trident Association of REALTORS® -- All information deemed reliable but not guaranteed. All properties are subject to prior sale, change or withdrawal. Neither listing broker(s) or information provider(s) shall be responsible for any typographical errors, misinformation, misprints and shall be held totally harmless. Listing(s) information is provided for consumer's personal,
 © 2026 The data relating to real estate for sale on this web site comes in part from the Western Upstate Association of REALTORS®, Inc. or Western Upstate Multiple Lisitngs Services of South Carolina, Inc. This information is deemed reliable, but not guaranteed. Neither, the Western Upstate Association of REALTORS®, Inc. or Western Upstate Multiple Listing Service of South Carolina, Inc., nor the listing broker, nor their agents or subagents are responsible for the accuracy of the information.
 Information deemed reliable but not guaranteed.
Property information provided courtesy of the Internet Exchange Program of the Greenville Association of Realtors.
The information being provided is for consumers personal, non-commercial use and may not be used for any purpose other than to identify prospective properties consumers may be interested in purchasing.
Data is updated as of September 24, 2026 1:03 AM UTC
Information deemed reliable but not guaranteed.
Property information provided courtesy of the Internet Exchange Program of the Greenville Association of Realtors.
The information being provided is for consumers personal, non-commercial use and may not be used for any purpose other than to identify prospective properties consumers may be interested in purchasing.
Data is updated as of September 24, 2026 1:03 AM UTC
 Spartanburg Association of REALTORS® All information deemed reliable but not guaranteed. All properties are subject to prior sale, change or withdrawal. Neither listing broker(s) or information provider(s) shall be responsible for any typographical errors, misinformation, misprints and shall be held totally harmless. Listing(s) information is provided for consumer's personal, non-commercial use and may not be used for any purpose other than to identify prospective properties consumers may be
