










Address
102 Nassau Street A, B, C, Charleston, SC
Price
$ 1,150,000
Property Attributes
- MLS#26026721
- TypeSingle Family
- Listing Status Active
- CountyCharleston
- CityCharleston
- Area51 - Peninsula Charleston Inside of Crosstown
- NeighborhoodEastside
- Zip29403
- StyleCharleston Single
- Year Built1885
- Price$ 1,150,000
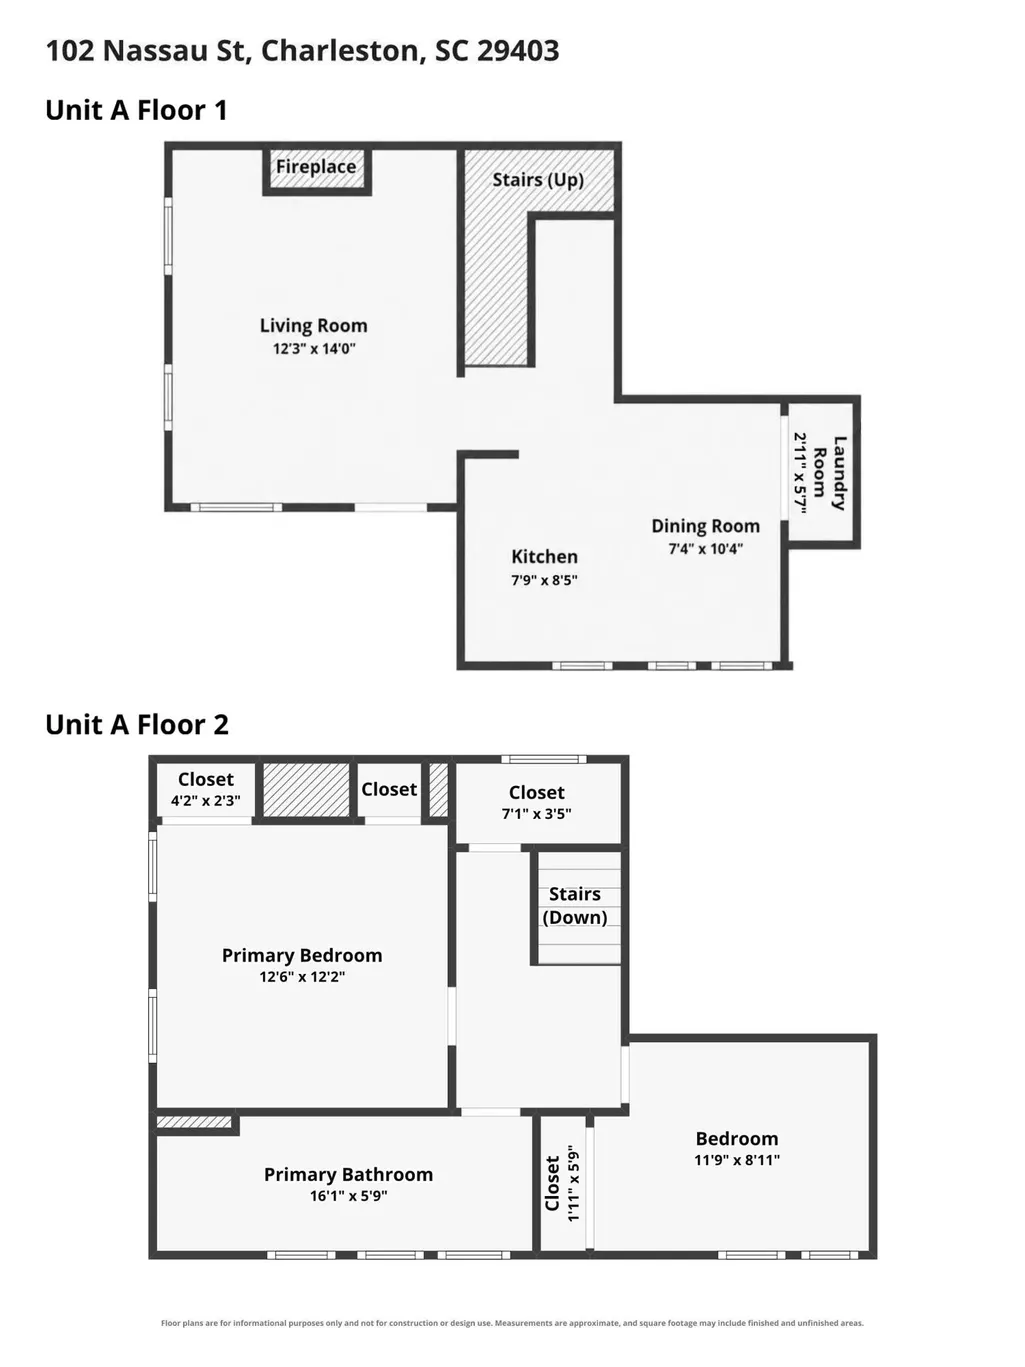
- Bedrooms6
- Full Bathrooms3
- Half Bathrooms0
- Sqr Footage2580
- Lot Size0.06 Acres
Data Source:
Charleston Trident MLS (CTARMLS)
Property Description
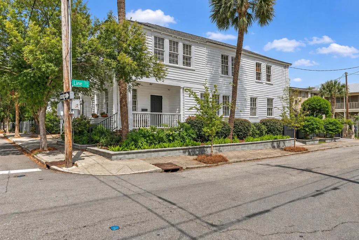
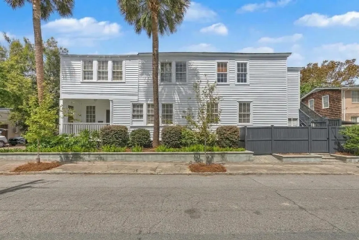
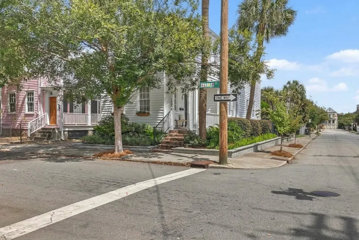
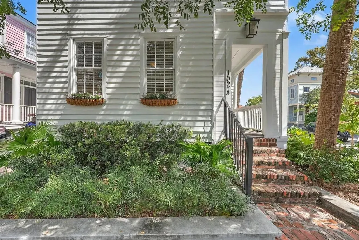
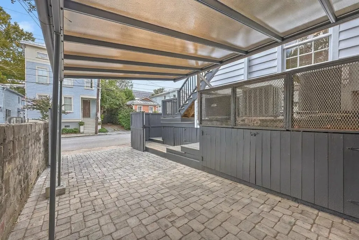
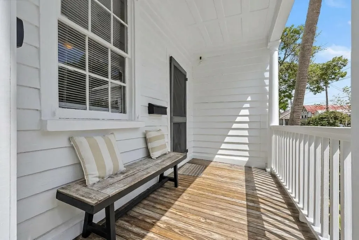
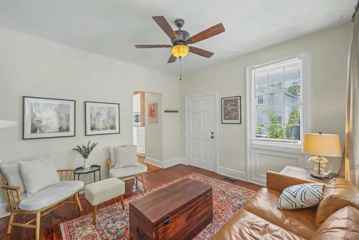
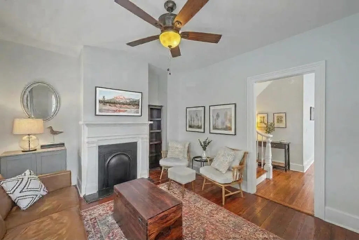
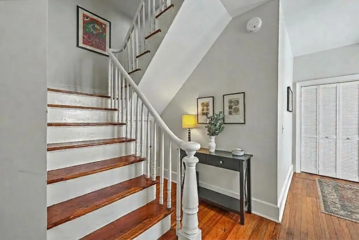
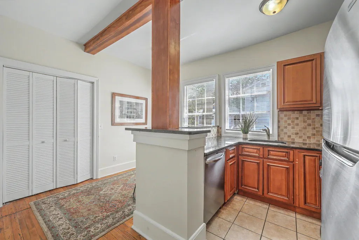
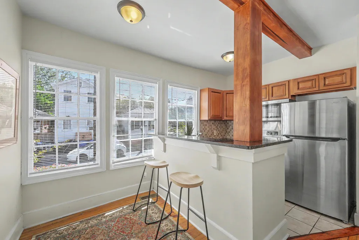
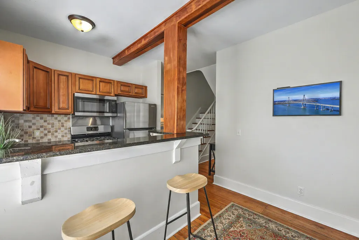
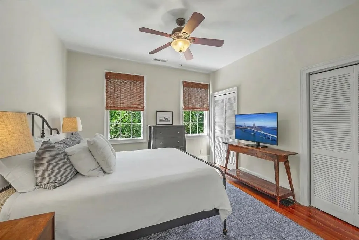
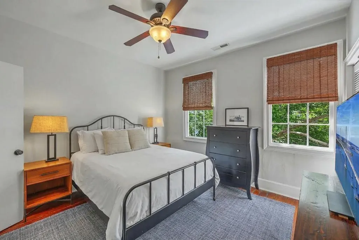
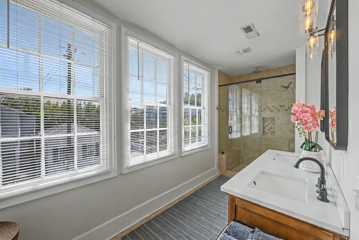
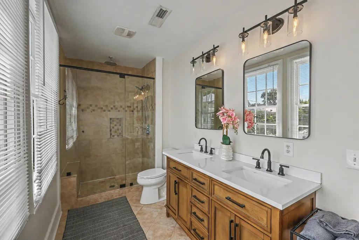
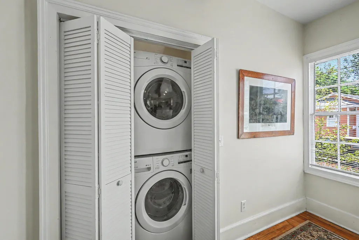
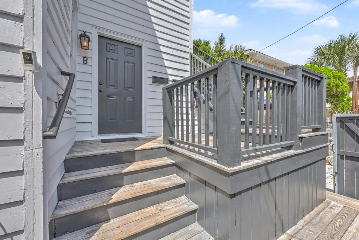
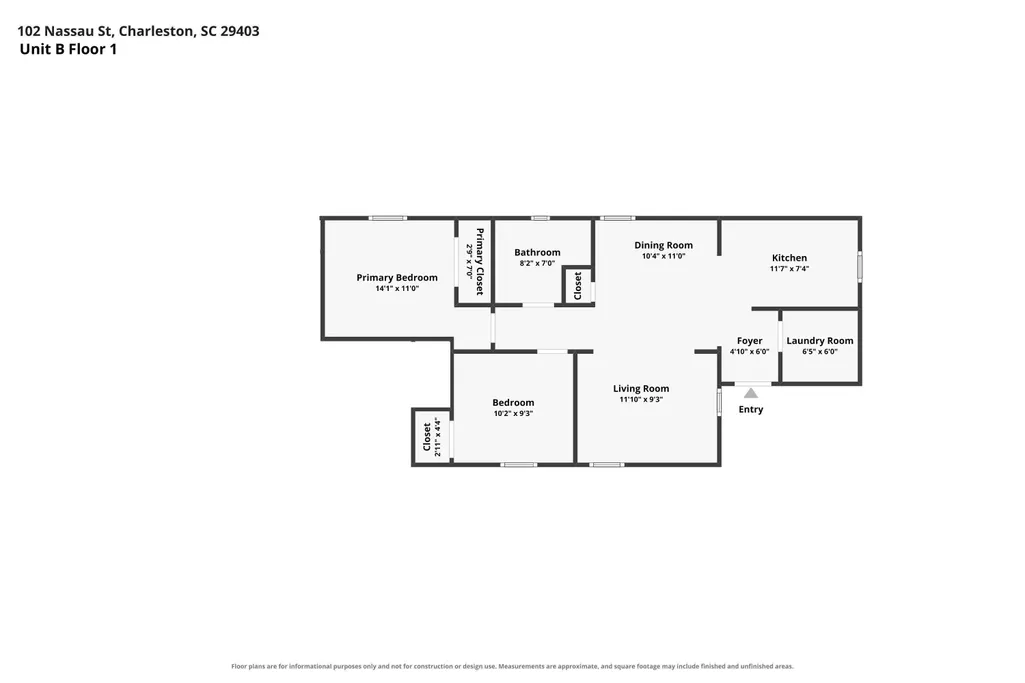
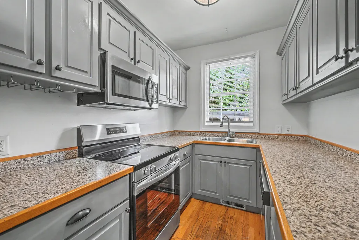
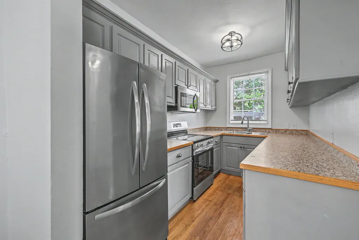
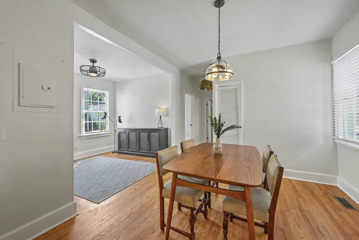
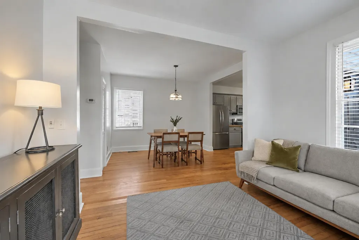
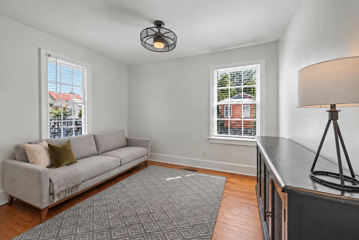
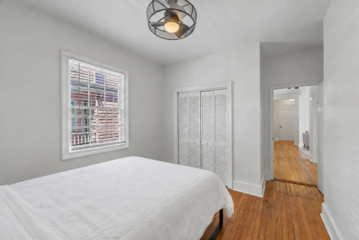
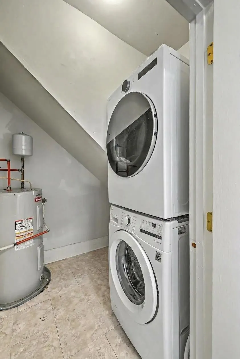
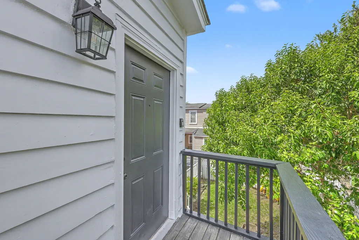
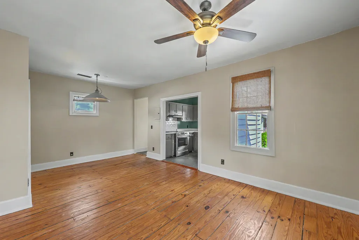
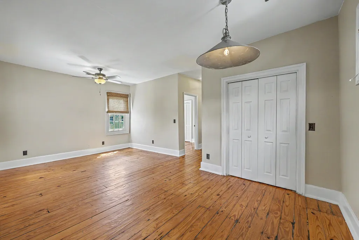
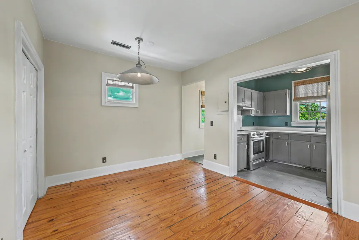
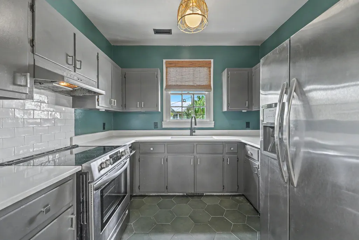
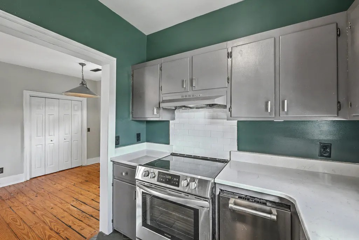
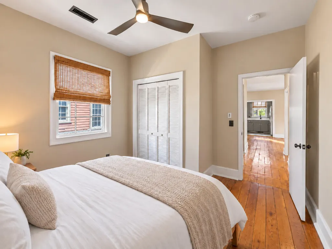
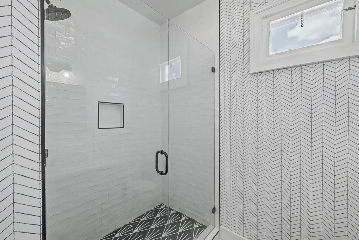
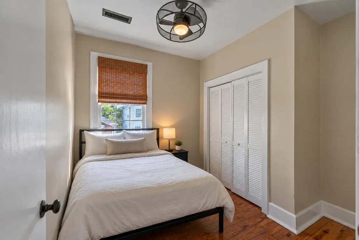
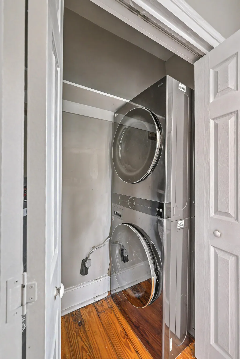
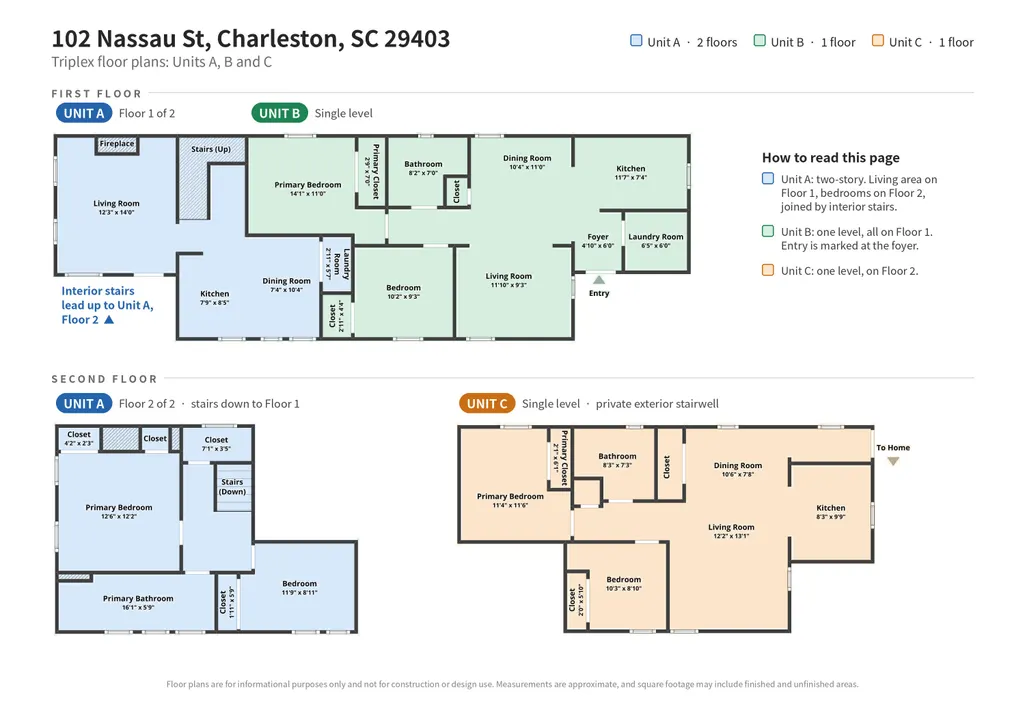
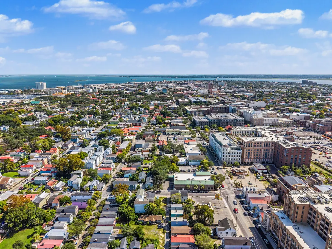
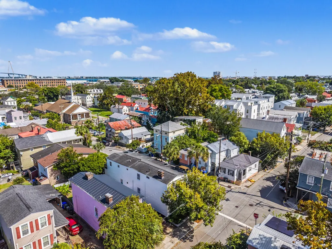
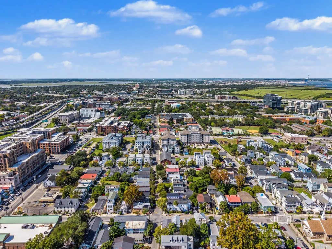
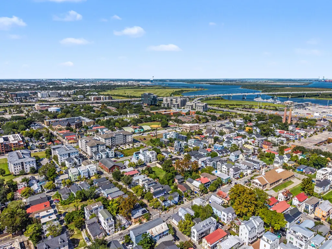
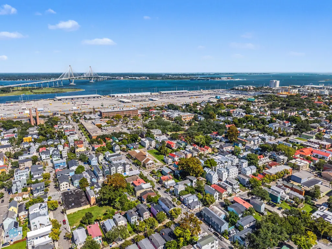
Two blocks from Upper King Street's restaurants and shopping, this updated Charleston triplex is offered at $1,150,000--$60,000 below its September 2026 appraised value. Three 2-bedroom, 1-bath residences feature separately metered utilities, in-unit laundry, and central HVAC. The gated property offers shared off-street parking. All three residences will be vacant at closing, providing the flexibility to occupy one and lease the other two or establish new leases throughout. Fresh exterior paint and remodeled bathrooms complement a location one block from Meeting Street and approximately a 0.9-mile walk to the College of Charleston. Appraiser-estimated gross market rent totals $7,800 monthly before expenses.Built circa 1885, this 2,580-square-foot property pairs Charleston character with three distinct residences. Unit A spans two levels, while Unit B is downstairs and Unit C is upstairs. Wood flooring and porch and deck areas add to the appeal. Neighborhood cafés and dining are nearby, with convenient walking and biking access to destinations throughout downtown Charleston. The entire roof was replaced in late 2017. Improvements completed in 2021 include remodeling all three bathrooms; rebuilding the front porch with new piers, joists, decking, and railing; completely rebuilding the rear stairs and decking; replacing crawl-space ductwork; and paving the parking area with a canopy installed. Additional updates include replacement wood window sashes in 2021 and 2026 and appliance replacements across all three residences. Unit C recently rented unfurnished for $2,500 per month, with the tenant paying utilities. Projected rents are estimates and are not guaranteed. Schedule your tour to explore the residences, improvements, and ownership possibilities at 102 Nassau Street.
| Elementary School | Middle School | High School |
|---|---|---|
| Sanders Clyde Elementary School | Simmons Pinckney Middle School | Burke High School |
| Price History | |
|---|---|
| 9/25/2026 | Listed $1,150,000 |
General Features
| County | Charleston |
|---|---|
| Property Type | Residential |
| Subdivision Name | Eastside |
| Status | Active |
| Directions | Take Meeting, Turn Right Onto Lee St. Turn Right Onto Nassau St. Home Is On The Corner Of Nassau And Line Street |
| High School | Burke |
| City | Charleston |
| MLS Area | 51 - Peninsula Charleston Inside of Crosstown |
| Lot Size Units | Acres |
| Lot Size Square Feet | 2613.6 |
| Elementary School | Sanders Clyde |
| Middle/Junior High School | Simmons Pinckney |
| Building Area Units | Square Feet |
| Standard Status | Active |
| Utilities | Charleston Water Service,Dominion Energy |
| Sewer | Public Sewer |
| Heating | Electric,Central |
| Cooling | Central Air |
| Roof | Asphalt |
| Construction Materials | Wood Siding |
| Year Built | 1885 |
| Community Features | Trash |
| New Construction | false |
| Garage Y/N | false |
| Other Structures | No |
| Architectural Style | Charleston Single |
| Stories Count | 2 |
| Levels | Two |
| Property Subtype | Single Family Detached |
| Full Baths | 3 |
| Carport Spaces | 1 |
| Carport Y/N | true |
| Property Attached Y/N | false |
| Primary Bedroom Level | Lower,Upper |
| Virtual Tour | https://www.zillow.com/view-imx/d593f5e0-12ca-4840-9a34-f9023ef314ce?setAttribution=mls&wl=true&initialViewType=pano&utm_source=dashboard |
| Unit Number | A, B, C |
Interior Features
| Interior Amenities | High Ceilings,Kitchen Island,Eat-in Kitchen,Family,Living/Dining Combo |
|---|---|
| Air Conditioning Y/N | true |
| Heating Y/N | true |
| Laundry Features | Washer Hookup,Electric Dryer Hookup,Laundry Room |
| Total Bedrooms | 6 |
| Fireplace Y/N | true |
| Room Type | Eat-In-Kitchen,Family,Laundry,Living/Dining Combo |
| Primary Bedroom Features | Ceiling Fan(s),Multiple Closets |
| Flooring | Wood |
| Fireplace Features | Living Room,One |
| Window Features | Window Treatments - Some |
| Total Fireplaces | 1 |
Exterior Features
| Lot Size Area | 0.06 |
|---|---|
| Lot Size Acres | 0.06 |
| Lot Features | Corner Lot,0 - .5 Acre |
| Parking Features | Detached,Off Street,Other,1 Car Carport,Carport |
| Water Source | Public |
| Foundation Details | Crawl Space |
| Building Area Total | 2580 |
| Covered Spaces | 1 |
| Total Parking | 1 |
| Fencing | Fence - Wooden Enclosed,Wood |
Amenities
- Foreclosure
- Views
- Short Sale
- New Construction
- Adult 55+
- Lease To Own
- No HOA Fees
- Furnished
- Primary On Main
- Air Conditioning
- Seller Finance
- Green
- Fixer Upper
- Horse
- Golf
- Fireplace
- Deck
- Garage
- Basement
- Pool
Property vs Single Family Average in 29403
Price
Year Built
 The data relating to real estate for sale on this web site comes in part from the Broker Reciprocity Program of Charleston Trident Association of REALTORS® -- All information deemed reliable but not guaranteed. All properties are subject to prior sale, change or withdrawal. Neither listing broker(s) or information provider(s) shall be responsible for any typographical errors, misinformation, misprints and shall be held totally harmless. Listing(s) information is provided for consumer's personal,
 © 2026 The data relating to real estate for sale on this web site comes in part from the Western Upstate Association of REALTORS®, Inc. or Western Upstate Multiple Lisitngs Services of South Carolina, Inc. This information is deemed reliable, but not guaranteed. Neither, the Western Upstate Association of REALTORS®, Inc. or Western Upstate Multiple Listing Service of South Carolina, Inc., nor the listing broker, nor their agents or subagents are responsible for the accuracy of the information.
 Information deemed reliable but not guaranteed.
Property information provided courtesy of the Internet Exchange Program of the Greenville Association of Realtors.
The information being provided is for consumers personal, non-commercial use and may not be used for any purpose other than to identify prospective properties consumers may be interested in purchasing.
Data is updated as of September 25, 2026 1:03 AM UTC
Information deemed reliable but not guaranteed.
Property information provided courtesy of the Internet Exchange Program of the Greenville Association of Realtors.
The information being provided is for consumers personal, non-commercial use and may not be used for any purpose other than to identify prospective properties consumers may be interested in purchasing.
Data is updated as of September 25, 2026 1:03 AM UTC
 Spartanburg Association of REALTORS® All information deemed reliable but not guaranteed. All properties are subject to prior sale, change or withdrawal. Neither listing broker(s) or information provider(s) shall be responsible for any typographical errors, misinformation, misprints and shall be held totally harmless. Listing(s) information is provided for consumer's personal, non-commercial use and may not be used for any purpose other than to identify prospective properties consumers may be
