
Primary on Main


Address
332 Terilyn Court, Greenville, SC
Price
$ 299,900
Property Attributes
- MLS#20306507
- TypeSingle Family
- Listing Status Active
- CountyGreenville
- CityGreenville
- Area401-Greenville County - SC
- NeighborhoodOther
- Zip29611
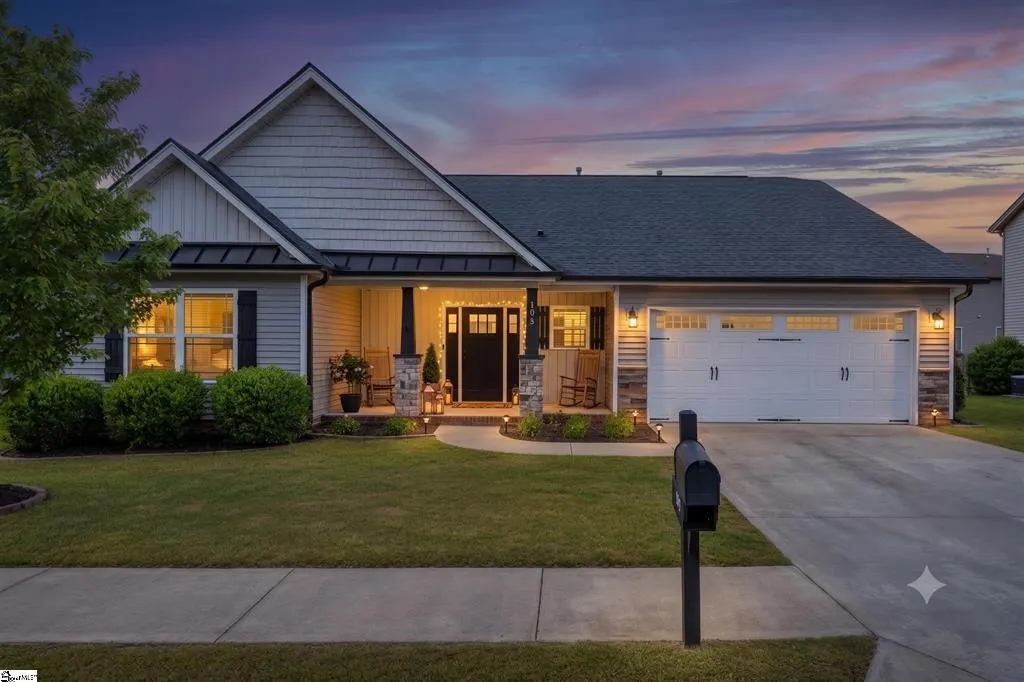
- StyleCraftsman,Ranch
- Year Built2015
- Taxes$ 2737
- Price$ 299,900
- Bedrooms3
- Full Bathrooms2
- Half Bathrooms0
- Sqr Footage1982
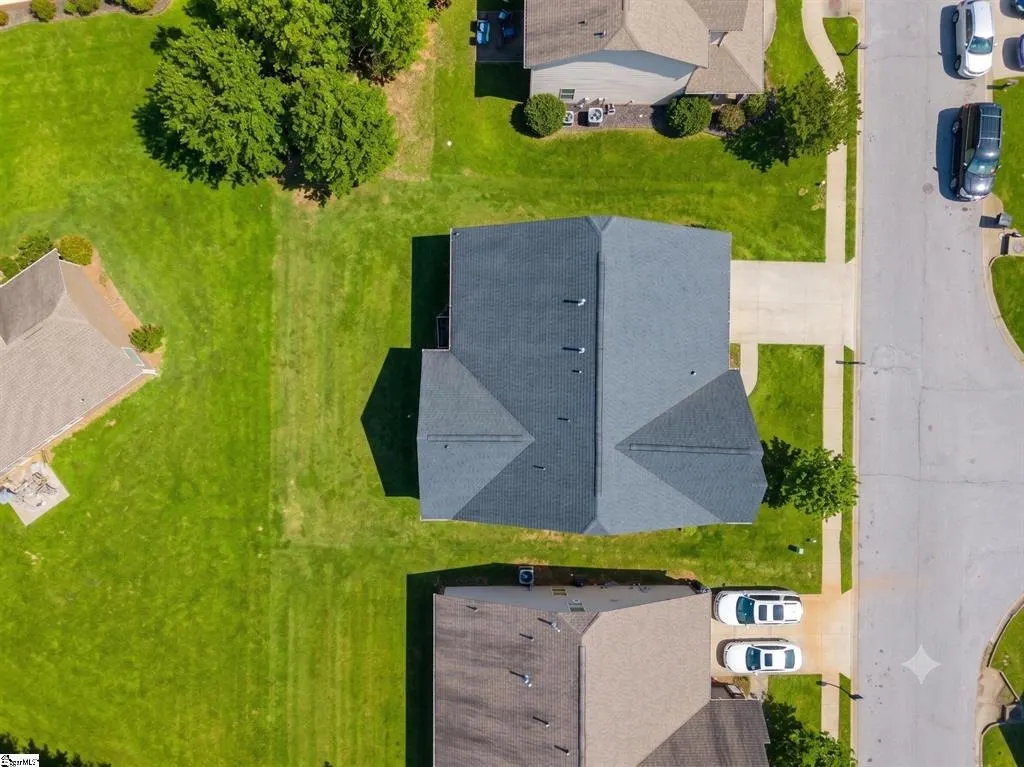
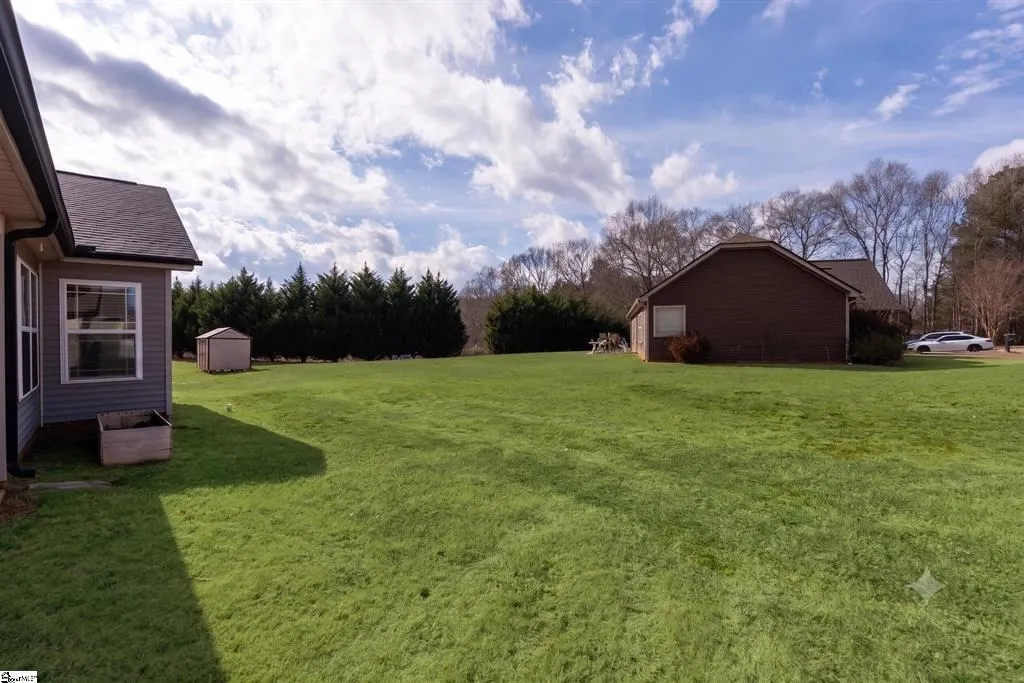
- Lot Size0.15 Acres
Data Source:
Western Upstate MLS
Property Description
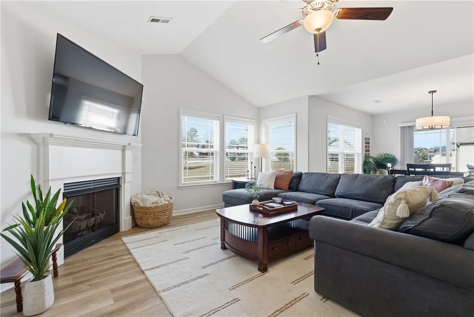
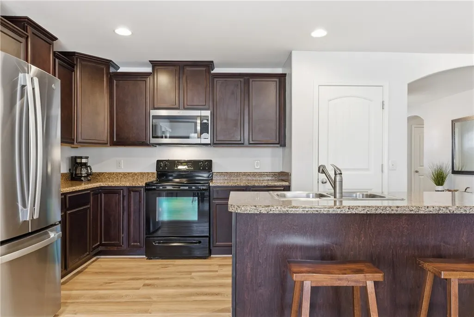
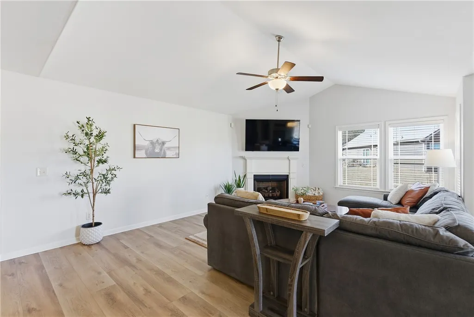
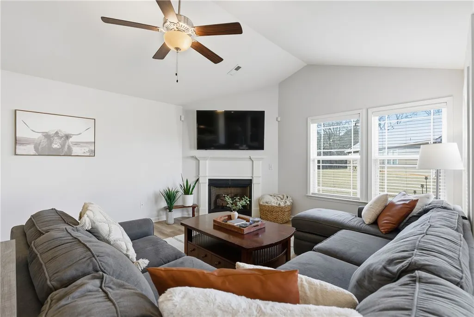
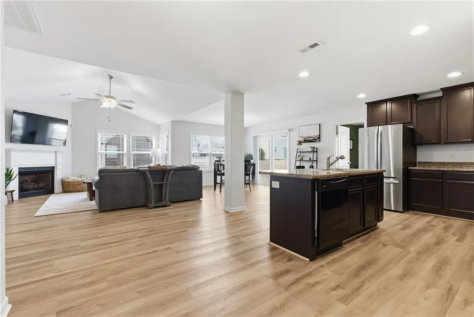
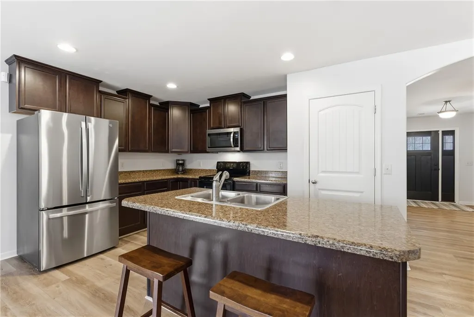
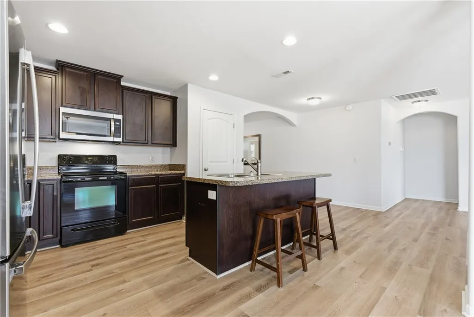
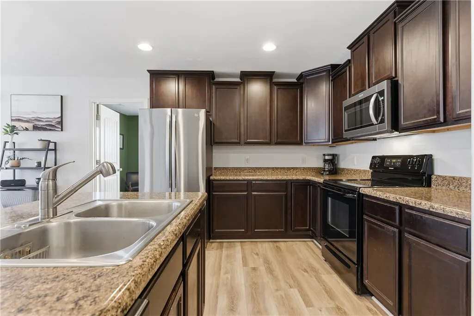
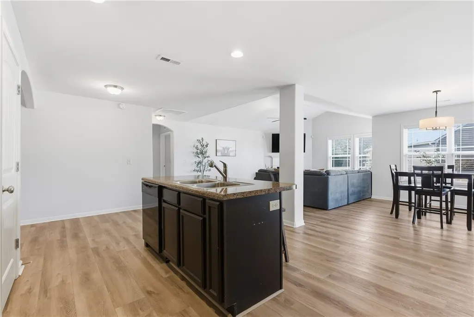
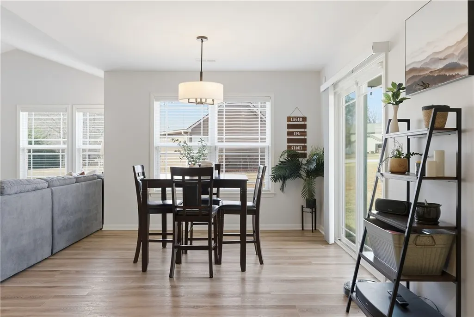
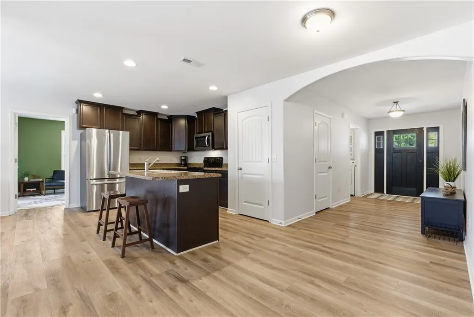
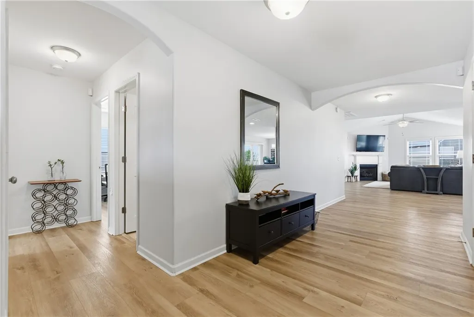
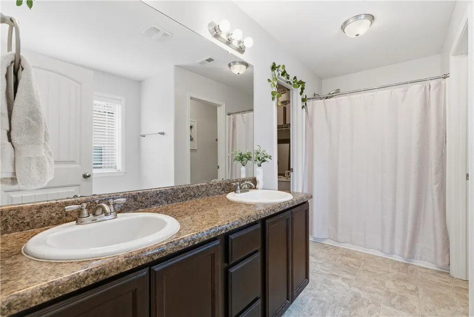
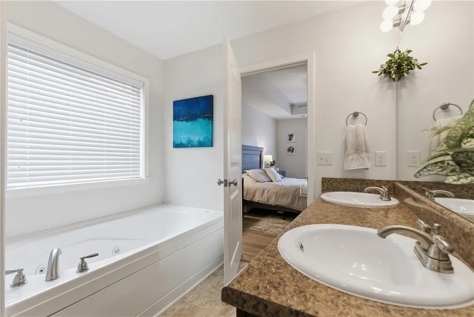
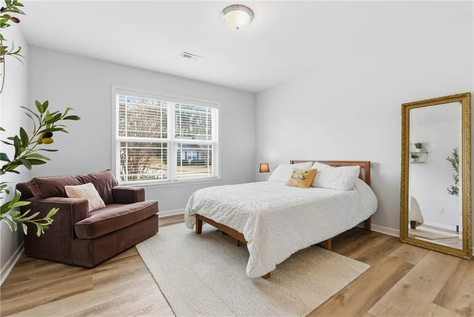
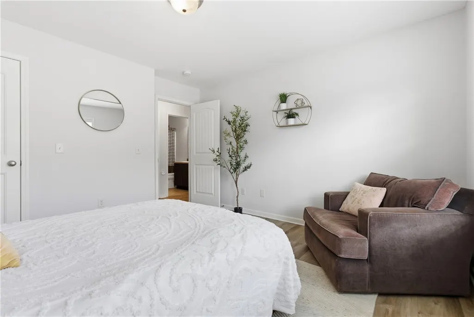
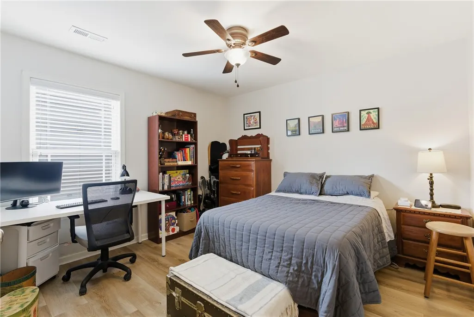
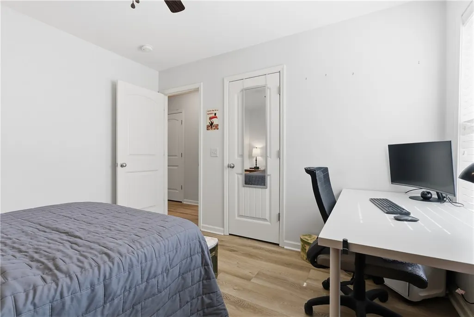
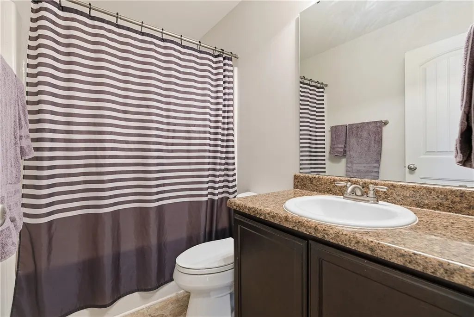
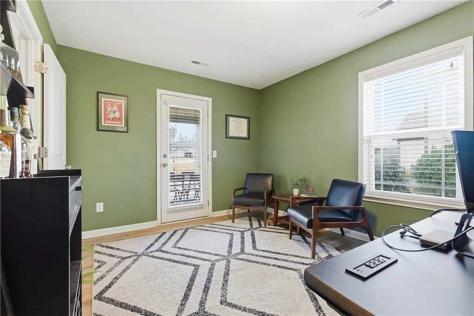
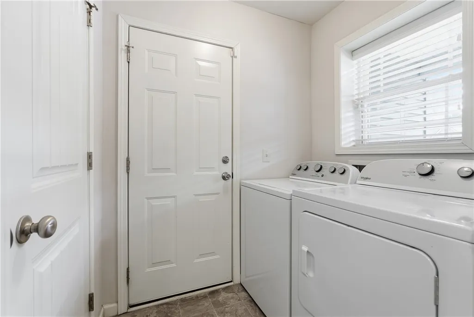
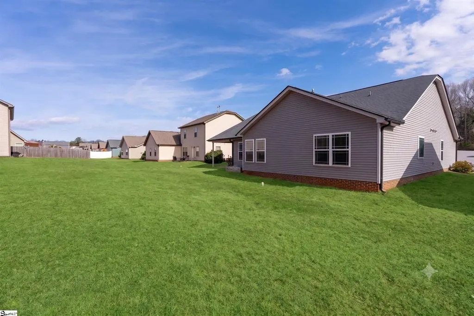
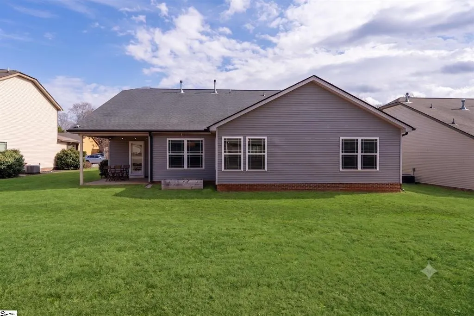
Special lender program offered to compete directly with new construction offerings. Inquire for additional details to learn more! Discover modern comfort and effortless style at 332 Terilyn Court, nestled in the sought-after Stalling Heights subdivision. This thoughtfully designed single-story home offers spacious living with a focus on low maintenance, just ten minutes from downtown Greenville. Step inside to find an airy open-concept layout anchored by a cozy gas-log fireplace, perfect for both intimate nights in and entertaining guests. Recent renovations, including stunning new flooring, fresh interior paint, and updated fixtures, create a bright, move-in-ready ambiance throughout. The chef-inspired kitchen boasts a large central island, granite countertops, and abundant cabinetry, seamlessly connecting to the formal dining area. The primary suite is a tranquil retreat, complete with a jetted tub, separate walk-in shower, and an expansive walk-in closet. Two additional bedrooms are privately situated, and a versatile bonus room adapts easily as a home office, gym, or guest suite. Outdoors, enjoy a spacious, level lot ideal for recreation, and unwind under the covered patio. With thoughtful design, fresh upgrades, and a prime location, this home is ready for you to move in and enjoy.
| Elementary School | Middle School | High School |
|---|---|---|
| Welcome Elementary School Elementary School | Tanglewood Middle Middle School | Carolina High School High School |
| Price History | |
|---|---|
| 9/23/2026 | Listed $299,900 |
General Features
| Sewer | Public Sewer |
|---|---|
| Heating | Electric,Forced Air |
| Cooling | Central Air,Electric,Forced Air |
| Utilities | Electricity Available,Natural Gas Available,Sewer Available,Water Available,Cable Available |
| Roof | Architectural,Shingle |
| Appliances | Dryer,Dishwasher,Electric Oven,Electric Range,Disposal,Gas Water Heater,Microwave,Refrigerator,Washer |
| HOA Fee | 200 |
| Garage Spaces | 2 |
| Association Fee Includes | Other,See Remarks |
| Patio/Porch Features | Front Porch,Patio |
| Architectural Style | Craftsman,Ranch |
| Security Features | Smoke Detector(s) |
| Construction Materials | Brick,Vinyl Siding |
| Year Built | 2015 |
| Stories Count | 1 |
| Levels | One |
| Property Subtype | Single Family Residence |
| Tax Year | 2025 |
| Community Features | Other,See Remarks,Sidewalks |
| Assoc Fee Paid Per | Annually |
| County | Greenville |
| Property Type | Residential |
| HOA | true |
| Attached Garage | true |
| Subdivision Name | Other |
| Garage Y/N | true |
| Total Rooms | 9 |
| Full Baths | 2 |
| Status | Active |
| Directions | Take US-123S from Greenville, turn left on Rison Rd., left on Old Easley Bridge Rd., and a final right on Terilyn Ct., your destination will be on the right. |
| High School | Carolina High School |
| City | Greenville |
| MLS Area | 401-Greenville County,SC |
| Lot Size Units | Acres |
| Elementary School | Welcome Elementary School |
| Year Built Details | 11-20 Years |
| Tax Annual Amount | 2737.58 |
| Middle/Junior High School | Tanglewood Middle |
| Lease Considered Y/N | false |
| Virtual Tour | https://www.zillow.com/view-imx/1c6b5d6a-d11b-4011-afdf-c7c4d94b9b93?wl=true&setAttribution=mls&initialViewType=pano |
| Builder Name | SK Builders |
| Standard Status | Active |
| Property Sub Type Additional | Single Family Residence |
| PostalCity | Greenville |
Interior Features
| Interior Amenities | Ceiling Fan(s),Cathedral Ceiling(s),Dual Sinks,Fireplace,Jetted Tub,Bath in Primary Bedroom,Main Level Primary,Pull Down Attic Stairs,Smooth Ceilings,Solid Surface Counters,Cable TV,Walk-In Closet(s) |
|---|---|
| Basement | None |
| Flooring | Luxury Vinyl Plank |
| Fireplace Features | Gas Log |
| Basement (Y/N) | false |
| Air Conditioning Y/N | true |
| Heating Y/N | true |
| Window Features | Insulated Windows |
| Fireplace Y/N | true |
| Total Bedrooms | 3 |
| Room Type | Laundry,Office |
| Main Level Bedrooms | 3 |
| Main Level Bathrooms | 2 |
| Total Baths | 2 |
Exterior Features
| Exterior Amenities | Porch,Patio |
|---|---|
| Parking Features | Attached,Garage |
| Lot Features | Level,Outside City Limits,Subdivision |
| Water Source | Public |
| Lot Size Area | 0.15 |
| Foundation Details | Slab |
| Building Area Total | 1982 |
| Lot Size Acres | 0.15 |
| Waterfront Y/N | false |
Amenities
- Foreclosure
- Views
- Short Sale
- New Construction
- Adult 55+
- Lease To Own
- No HOA Fees
- Furnished
- Primary On Main
- Air Conditioning
- Seller Finance
- Green
- Fixer Upper
- Horse
- Golf
- Fireplace
- Deck
- Garage
- Basement
- Pool
Property vs Single Family Average in 29611
Price
Taxes
Year Built
 The data relating to real estate for sale on this web site comes in part from the Broker Reciprocity Program of Charleston Trident Association of REALTORS® -- All information deemed reliable but not guaranteed. All properties are subject to prior sale, change or withdrawal. Neither listing broker(s) or information provider(s) shall be responsible for any typographical errors, misinformation, misprints and shall be held totally harmless. Listing(s) information is provided for consumer's personal,
 © 2026 The data relating to real estate for sale on this web site comes in part from the Western Upstate Association of REALTORS®, Inc. or Western Upstate Multiple Lisitngs Services of South Carolina, Inc. This information is deemed reliable, but not guaranteed. Neither, the Western Upstate Association of REALTORS®, Inc. or Western Upstate Multiple Listing Service of South Carolina, Inc., nor the listing broker, nor their agents or subagents are responsible for the accuracy of the information.
 Information deemed reliable but not guaranteed.
Property information provided courtesy of the Internet Exchange Program of the Greenville Association of Realtors.
The information being provided is for consumers personal, non-commercial use and may not be used for any purpose other than to identify prospective properties consumers may be interested in purchasing.
Data is updated as of September 23, 2026 12:50 AM UTC
Information deemed reliable but not guaranteed.
Property information provided courtesy of the Internet Exchange Program of the Greenville Association of Realtors.
The information being provided is for consumers personal, non-commercial use and may not be used for any purpose other than to identify prospective properties consumers may be interested in purchasing.
Data is updated as of September 23, 2026 12:50 AM UTC
 Spartanburg Association of REALTORS® All information deemed reliable but not guaranteed. All properties are subject to prior sale, change or withdrawal. Neither listing broker(s) or information provider(s) shall be responsible for any typographical errors, misinformation, misprints and shall be held totally harmless. Listing(s) information is provided for consumer's personal, non-commercial use and may not be used for any purpose other than to identify prospective properties consumers may be
