
Waterfront - Golf Course







Address
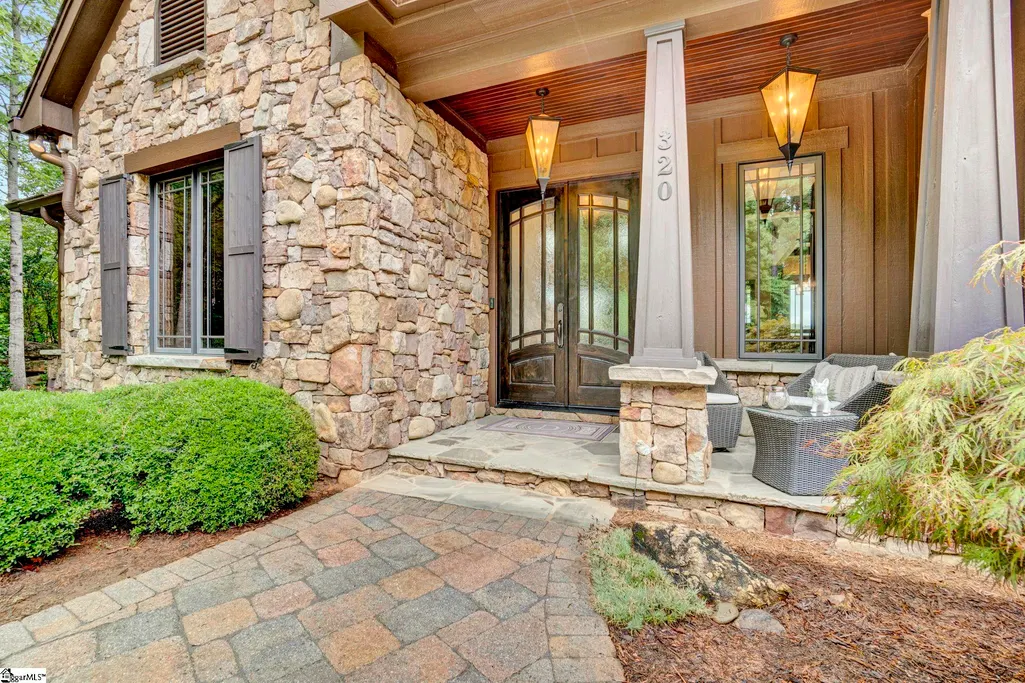
320 Knollwood Drive, Salem, SC
Price
$ 3,689,000
Property Attributes
- MLS#1580233
- TypeSingle Family
- Listing Status Active
- CountyOconee
- CitySalem
- Area067
- NeighborhoodThe Cliffs at Keowee Falls South
- Zip29676
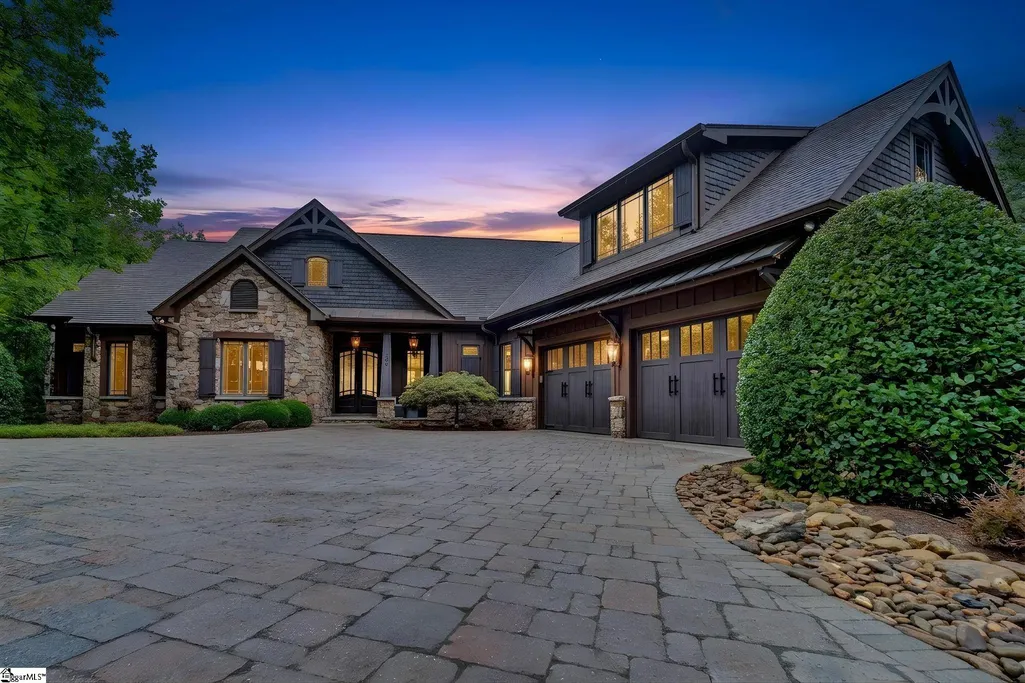
- StyleCraftsman
- Year Built2012
- Taxes$ 1091
- Price$ 3,689,000
- Bedrooms5
- Full Bathrooms5
- Half Bathrooms0
- Lot Size1.04 Acres
Data Source:
Greater Greenville MLS (GGMLS)
Property Description
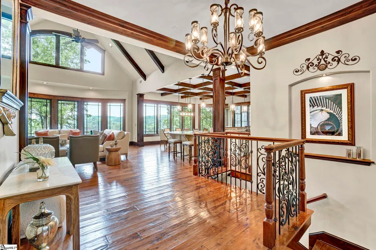
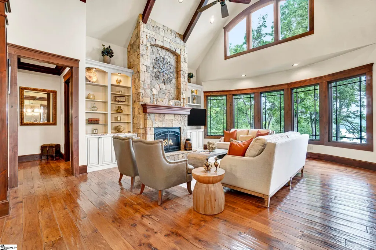
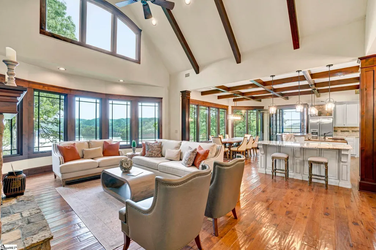
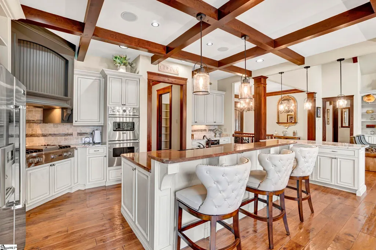
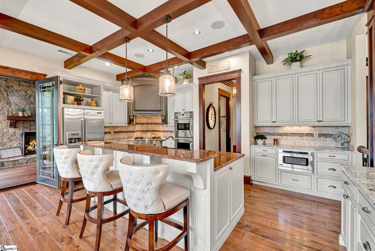
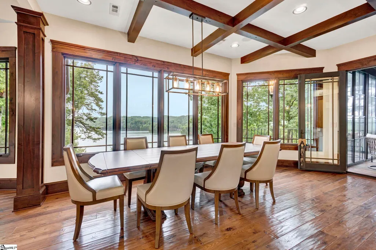
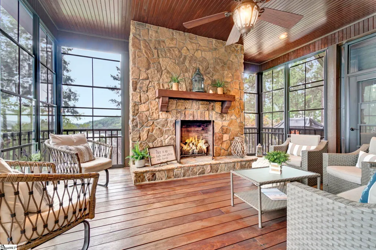
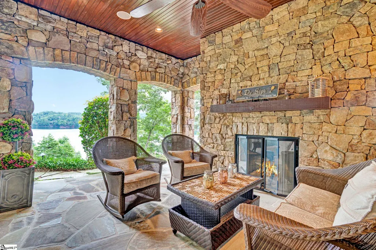
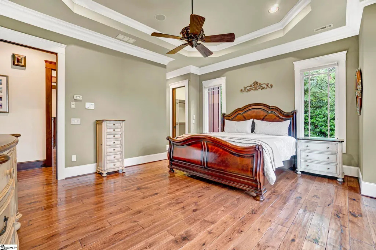
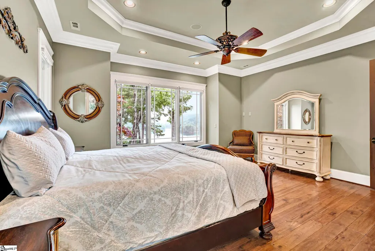
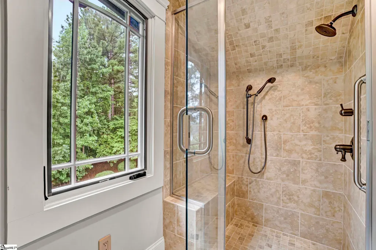
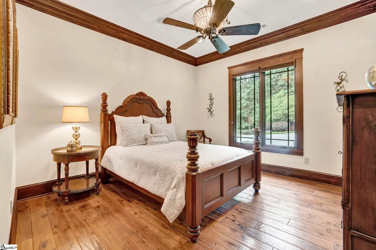
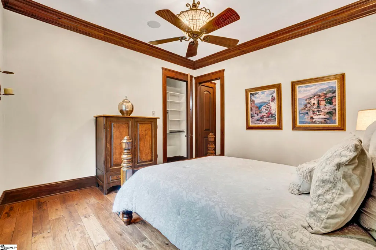
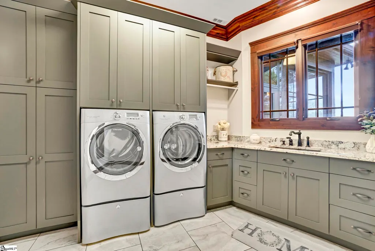
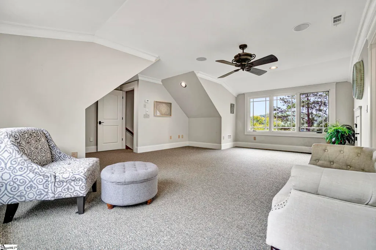
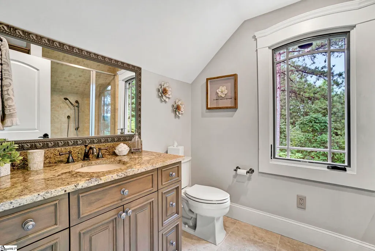
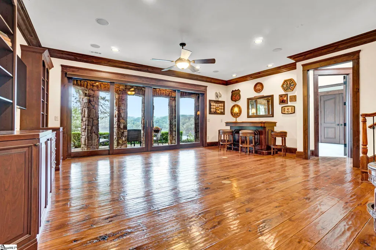
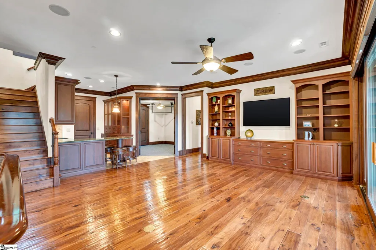
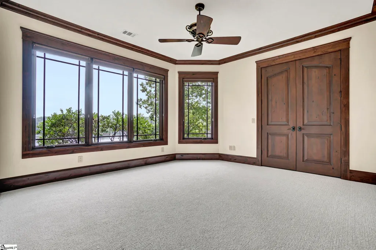
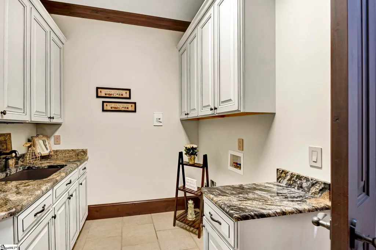
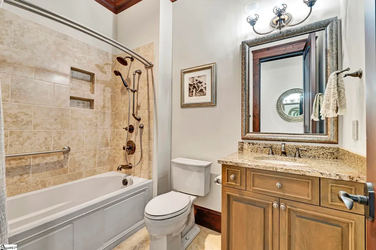
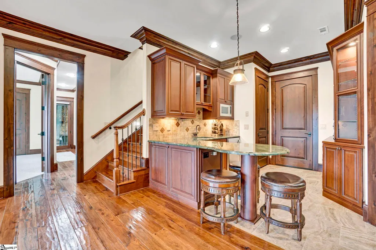
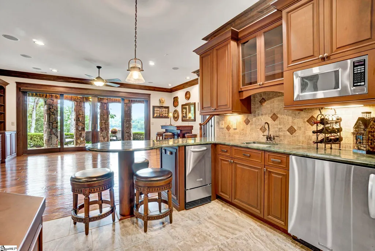
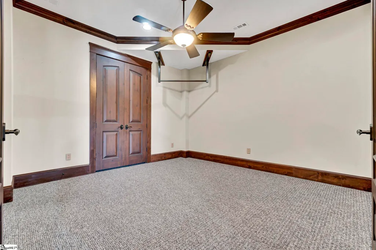
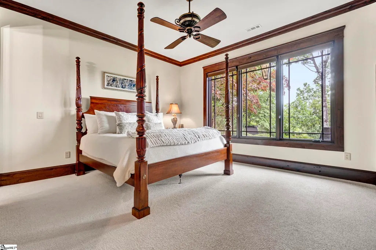
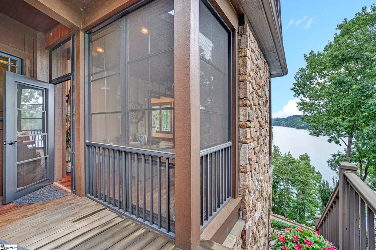
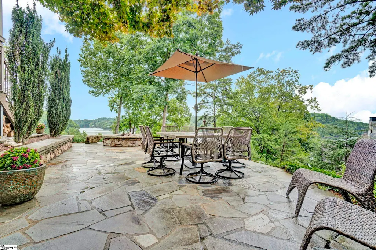
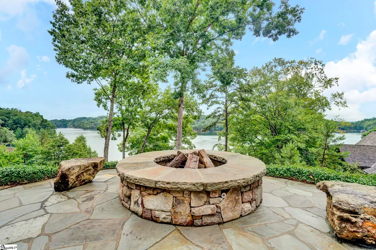
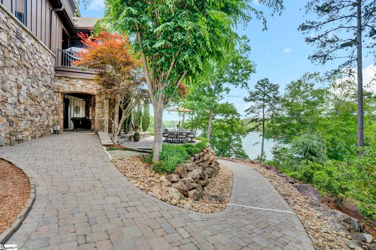
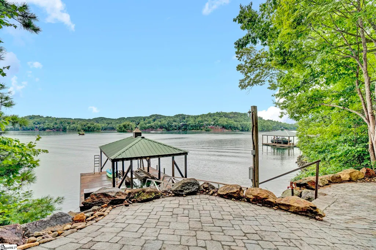
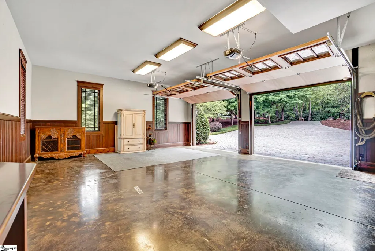
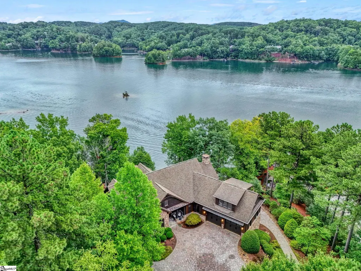
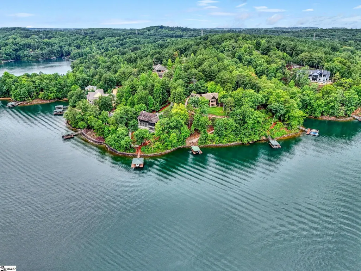
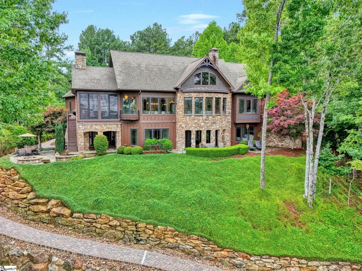
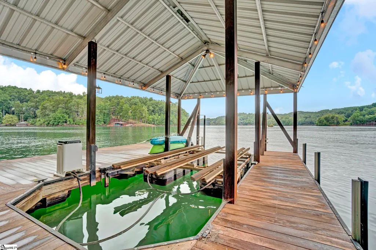
Experience the ultimate in waterfront and mountain living with this custom-built masterpiece, offering stunning northern panoramic views of Lake Keowee and the Blue Ridge Mountains. This home is perfect for attracting buyers from other states who seek a blend of serene lakefront and majestic mountain vistas. From the moment you enter, floor-to-ceiling glass windows frame the breathtaking landscape, creating a living work of art. The vaulted Great Room, with hand-hewn wooden beams and a cozy gas fireplace, seamlessly flows into a Chef’s kitchen designed for both function and scenery. A massive EZ Breeze screened-in porch with a gas burning fireplace provides the perfect retreat for morning coffee or sunrise relaxation. The primary master suite is a private sanctuary with vaulted ceilings and sweeping lake views. The lower level is an entertainment hub, featuring a recreation room with space for billiards, a fully equipped bar and kitchenette, and a dedicated home gym or office. It also includes an ensuite bedroom, an additional guest room, and a second laundry room—all with stunning lake views. Above the garage, a private guest retreat with a full bath offers a secluded space for visitors or a quiet home office. An expansive covered patio with a wood-burning fireplace and an outdoor patio with a gas starter fire pit lead directly to the private dock, ensuring seamless lake access. The property is equipped with a generator, an elevator shaft for future accessibility, and a dedicated lower-level golf cart garage. Residents of The Cliffs at Keowee Falls enjoy 2,500 private acres, including an award-winning Jack Nicklaus Signature golf course, a state-of-the-art wellness campus, hiking trails, tennis/pickleball courts, and fine dining at the clubhouse. This property is available furnished for immediate move-in. Showings require 12-hour notice; listing agent must be present. Discover more about the community at The Cliffs at Keowee Falls South. Cliffs Communities Membership available.
| Elementary School | Middle School | High School |
|---|---|---|
| Tamassee-Salem Elementary School | Walhalla Middle School | Walhalla High School |
| Price History | |
|---|---|
| 7/31/2026 | Listed $3,689,000 |
General Features
| Sewer | Septic Tank |
|---|---|
| Utilities | Cable Available |
| HOA Fee | 3550 |
| View | Mountain(s),Water |
| Property Subtype | Single Family Residence |
| Tax Year | 2024 |
| Community Features | Clubhouse,Common Areas,Fitness Center,Gated,Golf,Playground,Pool,Security Guard,Tennis Court(s),Water Access,Boat Ramp,Neighborhood Lake/Pond,Marina |
| Assoc Fee Paid Per | Annually |
| County | Oconee |
| Property Type | Residential |
| HOA | true |
| Attached Garage | true |
| Subdivision Name | The Cliffs at Keowee Falls South |
| Garage Y/N | true |
| Status | Active |
| Directions | From SC-183, L to SC-8E. Right to E Jones Ave. Cont' to Reece Mill Rd. L to Morris Rd. R to Shady Grove Rd. R to SC-133. L to SC-11. L to Cliffs Falls main gate (Cliffs S Pkwy). Guard at gate to provide access and further directions. |
| High School | Walhalla |
| City | Salem |
| MLS Area | 067 |
| Lot Size Units | Acres |
| Lot Size Square Feet | 45302.4 |
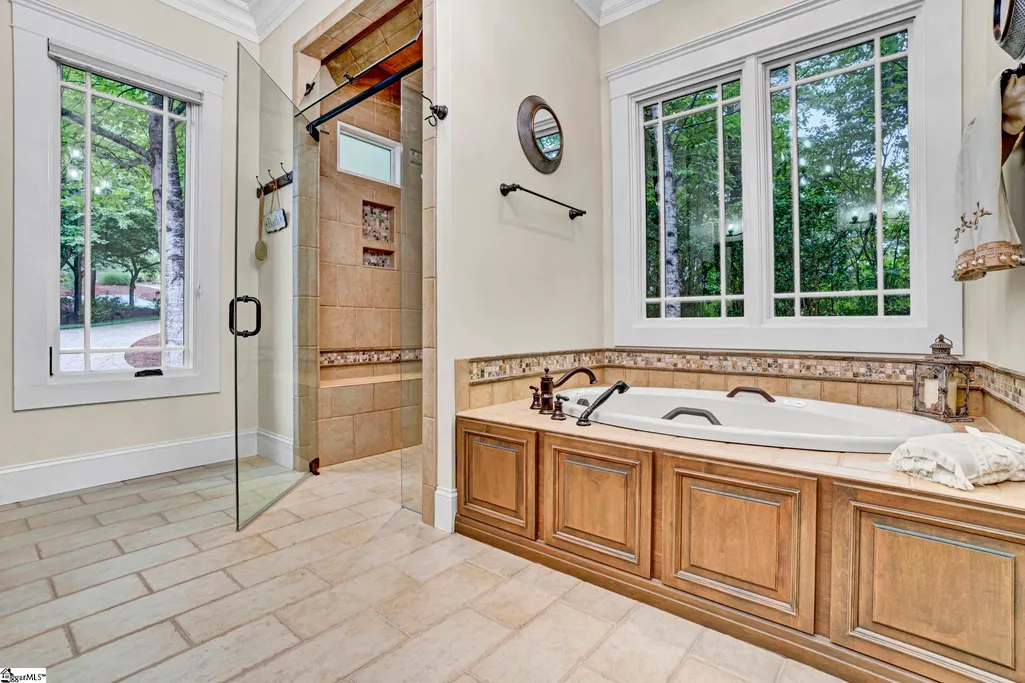
| Spa Features | Bath |
| Elementary School | Tamassee-Salem |
| Tax Annual Amount | 1091 |
| Middle/Junior High School | Walhalla |
| Building Area Units | Square Feet |
| Living Area Units | Square Feet |
| Standard Status | Active |
| Tax Lot | EB29 |
| Waterfront Features | Lake,Waterfront |
| Pets Allowed | Breed Restrictions |
| Heating | Electric,Forced Air,Multi-Units,Heat Pump |
| Cooling | Central Air,Electric,Multi Units |
| Roof | Architectural |
| Construction Materials | Concrete,Stone,Wood Siding |
| Property Condition | 11-20 |
| Body of Water | Lake Keowee |
| Security Features | Smoke Detector(s),Prewired |
| Occupancy Type | Tenant |
| Appliances | Gas Cooktop,Disposal,Dryer,Refrigerator,Washer,Gas Oven,Ice Maker,Wine Cooler,Double Oven,Microwave,Range Hood,Electric Water Heater,Gas Water Heater,Water Heater,Tankless Water Heater |
| Garage Spaces | 3 |
| Association Fee Includes | Security,By-Laws |
| Patio/Porch Features | Screened,Deck,Patio |
| Architectural Style | Craftsman |
| Stories Count | 2 |
| Levels | 2+Basement |
| Full Baths | 5 |
| Virtual Tour | https://www.zillow.com/view-imx/5cc76320-a7d0-421c-8859-40e6e563d37a?wl=true&setAttribution=mls&initialViewType=pano |
| Year Built | 2012 |
| Disclosures | Seller Disclosure |
Interior Features
| Air Conditioning Y/N | true |
|---|---|
| Heating Y/N | true |
| Fireplace Y/N | true |
| Below Grade Finished Area Unit Type | Square Feet |
| Flooring | Carpet,Ceramic Tile,Wood |
| Total Baths | 5 |
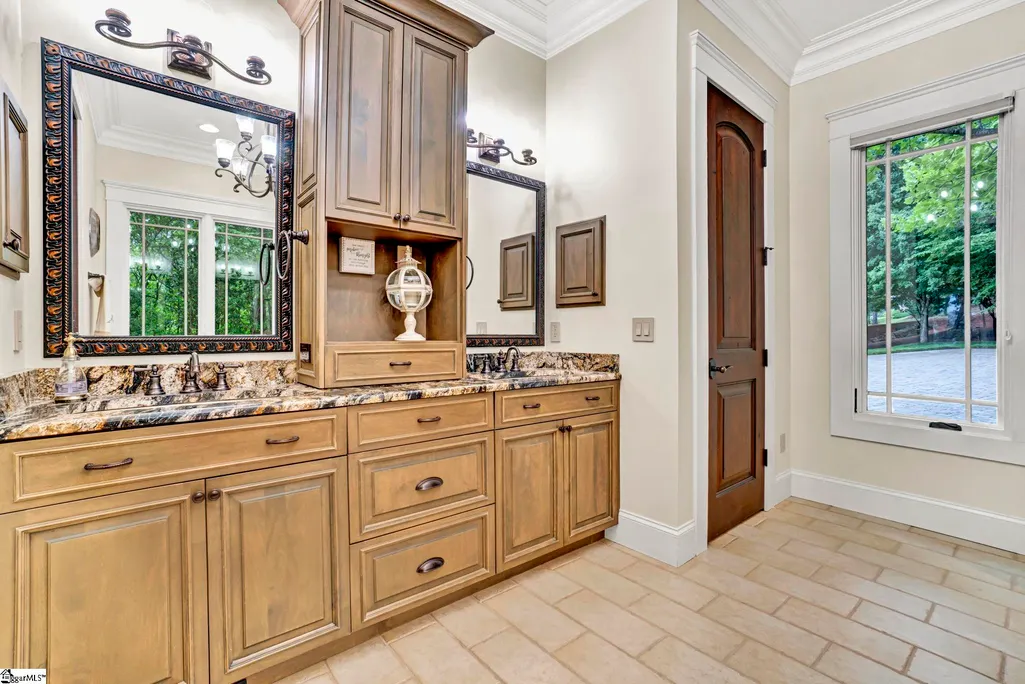
| Interior Amenities | 2 Story Foyer,Bookcases,High Ceilings,Ceiling Smooth,Tray Ceiling(s),Granite Counters,Walk-In Closet(s),Wet Bar,Coffered Ceiling(s),Pantry,Radon System |
| Basement | Finished,Walk-Out Access,Interior Entry |
| Total Fireplaces | 3 |
| Fireplace Features | Gas Log,Gas Starter,Wood Burning,Masonry |
| Laundry Features | Sink,1st Floor,In Basement,Walk-in,Electric Dryer Hookup,Washer Hookup,Laundry Room |
| Total Bedrooms | 5 |
| Main Level Bedrooms | 2 |
| Main Level Bathrooms | 2 |
| Kitchen Area | 150 |
| Kitchen Length | 15 |
| Kitchen Width | 10 |
| Primary on Main | 182 |
| Second Bedroom Length | 13 |
| Second Bedroom Width | 14 |
| Bedroom 3 Area | 182 |
| Bedroom 3 Length | 13 |
| Bedroom 3 Width | 14 |
| Bedroom 4 Area | 144 |
| Bedroom 4 Length | 12 |
| Bedroom 4 Width | 12 |
| Primary Bedroom Area | 221 |
| Primary Bedroom Length | 13 |
| Primary Bedroom Width | 17 |
| Dining Room Area | 15 |
| Dining Room Width | 8 |
| Dining Room Area | 120 |
| Window Features | Window Treatments |
| Family Room Area | 300 |
| Family Room Length | 20 |
| Family Room Width | 15 |
Exterior Features
| Lot Features | 1 - 2 Acres,Few Trees |
|---|---|
| Water Source | Public |
| Lot Size Area | 1.04 |
| Spa | true |
| Lot Size Acres | 1.04 |
| Waterfront Y/N | true |
| Road Frontage Type | Private Road |
| Total Parking | 3 |
| Parking Features | Attached,Paved,Easement,Shared Driveway,Basement,Side/Rear Entry |
| Foundation Details | Basement |
| Covered Spaces | 3 |
| Exterior Amenities | Outdoor Fireplace,Dock |
| Other Equipment | Intercom,Multi-Phone Lines,Generator |
Amenities
- Foreclosure
- Views
- Short Sale
- New Construction
- Adult 55+
- Lease To Own
- No HOA Fees
- Furnished
- Primary On Main
- Air Conditioning
- Seller Finance
- Green
- Fixer Upper
- Horse
- Golf
- Fireplace
- Deck
- Garage
- Basement
- Pool
Property vs Single Family Average in 29676
Price
Taxes
Year Built
 The data relating to real estate for sale on this web site comes in part from the Broker Reciprocity Program of Charleston Trident Association of REALTORS® -- All information deemed reliable but not guaranteed. All properties are subject to prior sale, change or withdrawal. Neither listing broker(s) or information provider(s) shall be responsible for any typographical errors, misinformation, misprints and shall be held totally harmless. Listing(s) information is provided for consumer's personal,
 © 2026 The data relating to real estate for sale on this web site comes in part from the Western Upstate Association of REALTORS®, Inc. or Western Upstate Multiple Lisitngs Services of South Carolina, Inc. This information is deemed reliable, but not guaranteed. Neither, the Western Upstate Association of REALTORS®, Inc. or Western Upstate Multiple Listing Service of South Carolina, Inc., nor the listing broker, nor their agents or subagents are responsible for the accuracy of the information.
 Information deemed reliable but not guaranteed.
Property information provided courtesy of the Internet Exchange Program of the Greenville Association of Realtors.
The information being provided is for consumers personal, non-commercial use and may not be used for any purpose other than to identify prospective properties consumers may be interested in purchasing.
Data is updated as of September 24, 2026 1:03 AM UTC
Information deemed reliable but not guaranteed.
Property information provided courtesy of the Internet Exchange Program of the Greenville Association of Realtors.
The information being provided is for consumers personal, non-commercial use and may not be used for any purpose other than to identify prospective properties consumers may be interested in purchasing.
Data is updated as of September 24, 2026 1:03 AM UTC
 Spartanburg Association of REALTORS® All information deemed reliable but not guaranteed. All properties are subject to prior sale, change or withdrawal. Neither listing broker(s) or information provider(s) shall be responsible for any typographical errors, misinformation, misprints and shall be held totally harmless. Listing(s) information is provided for consumer's personal, non-commercial use and may not be used for any purpose other than to identify prospective properties consumers may be
