
Price Reduction - Waterfront
Address
1000 Apple Valley Road, Duncan, SC
Price
$ 1,270,334
Property Attributes
- MLS#1597251
- TypeSingle Family
- Listing Status Active
- CountySpartanburg
- CityDuncan
- Area033
- NeighborhoodNone
- Zip29334-9477
- StyleEuropean
- Year Built2018
- Taxes$ 2885
- Price$ 1,270,334
- Bedrooms4
- Full Bathrooms3
- Half Bathrooms0
- Lot Size12.7 Acres
Data Source:
Greater Greenville MLS (GGMLS)
Property Description
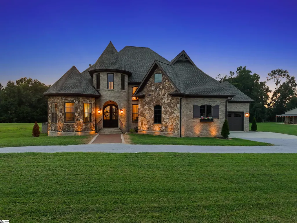
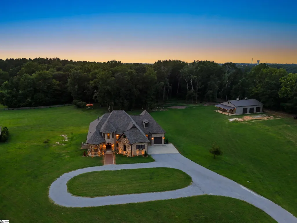
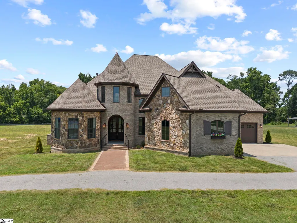
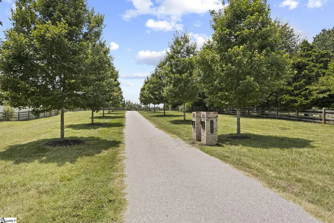
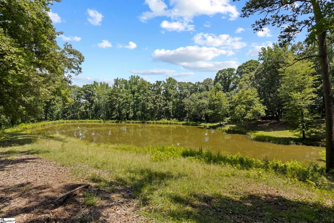
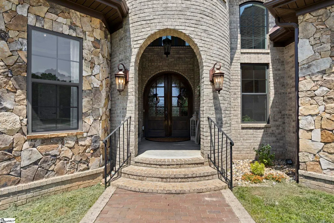
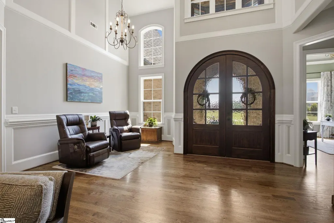
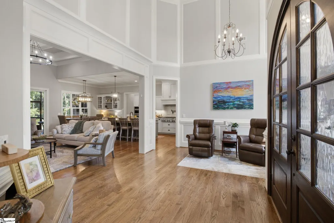
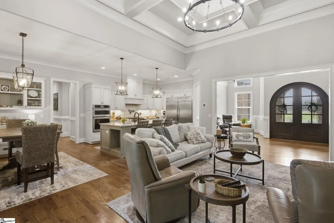
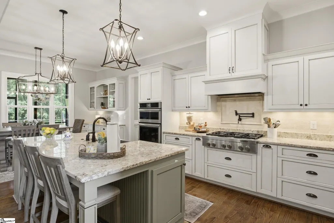
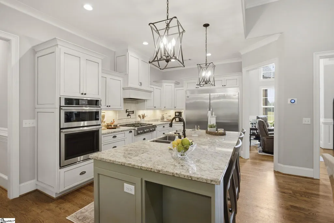
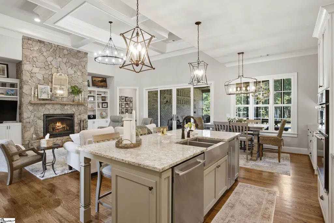
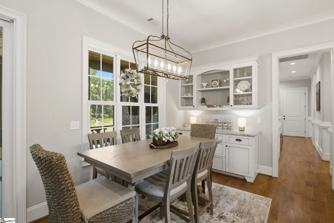
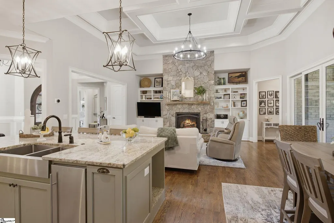
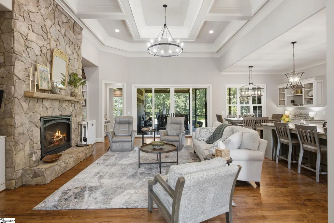
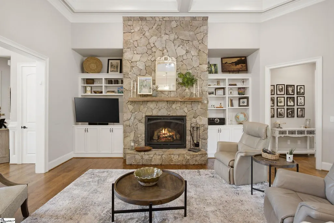
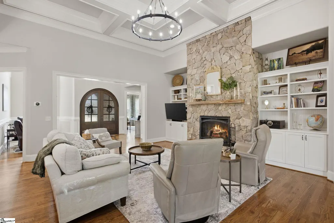
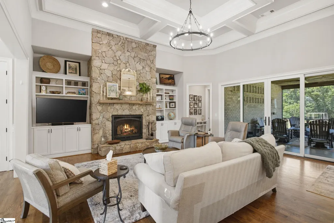
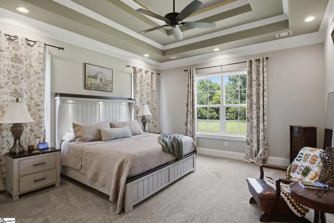
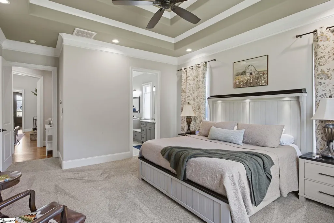
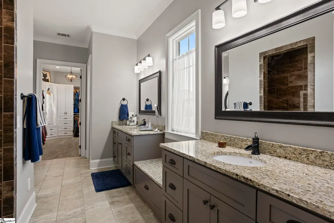
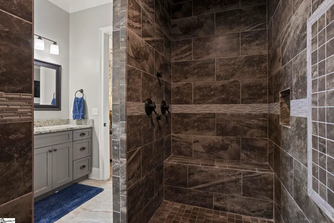
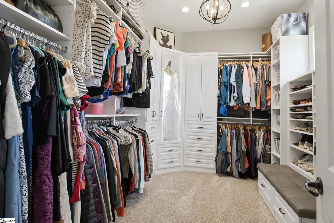
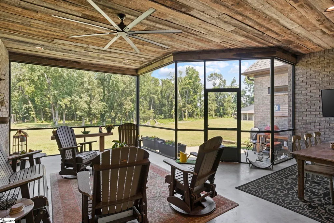
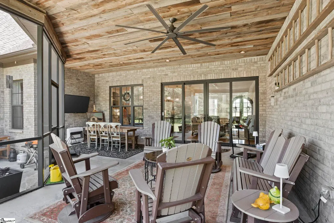
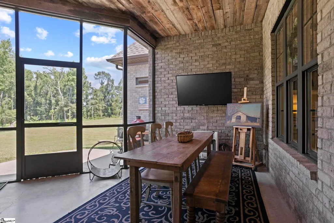
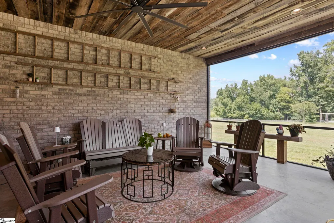
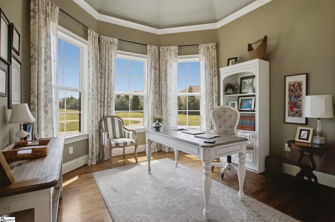
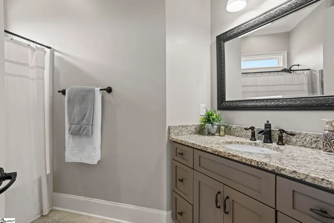
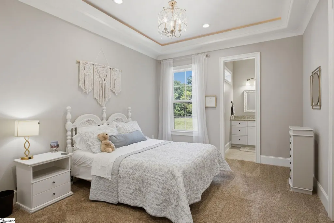
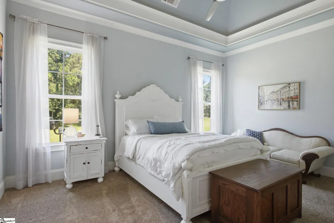
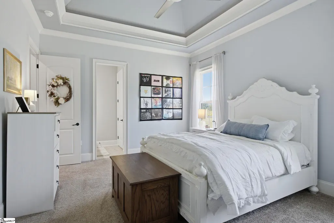
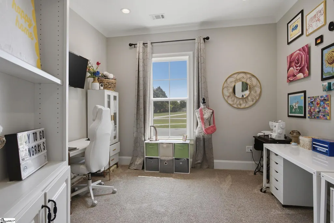
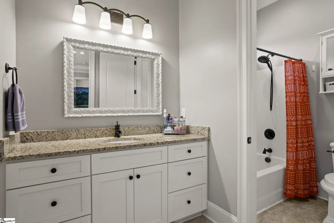
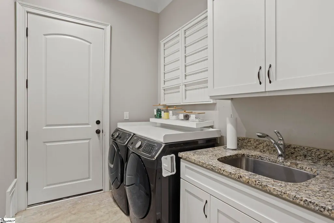
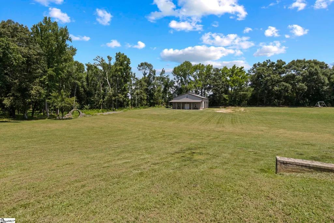
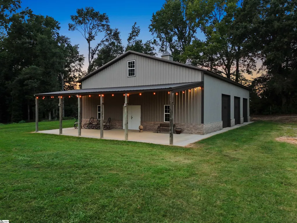
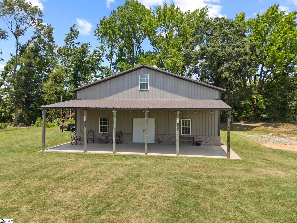
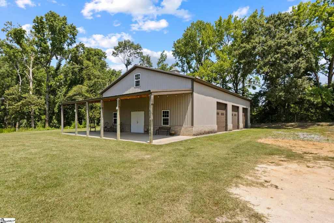
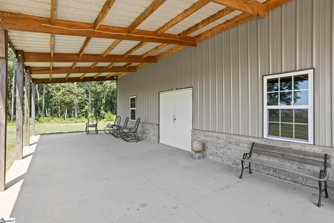
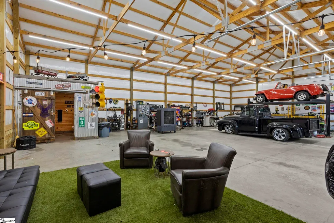
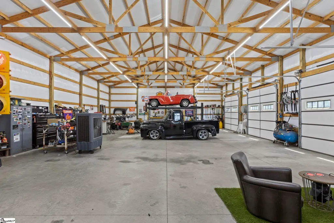
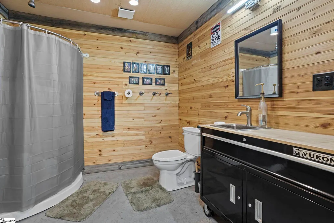
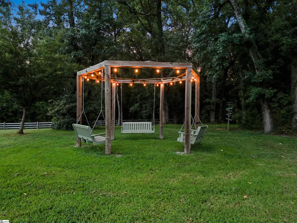
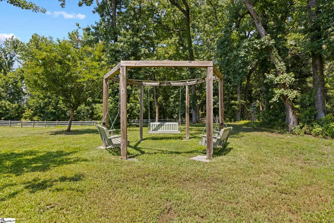
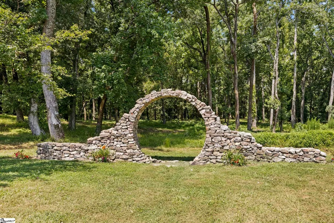
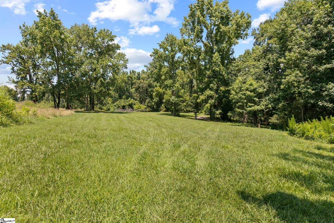
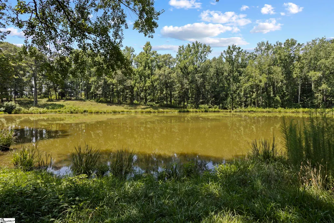
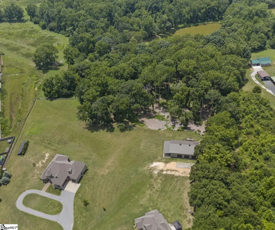
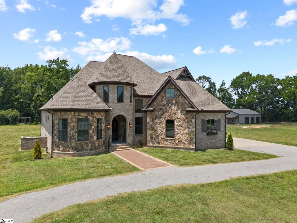
Custom-built home on 12.7 unrestricted acres! Privacy without sacrificing convenience. Perfectly positioned between Greenville and Spartanburg with quick access to SC-101 and I-85. GSP International Airport, BMW, shopping, dining, healthcare, and everyday conveniences are all within approximately 10 minutes. A long, tree-lined drive welcomes you to over 3,000 sqft of thoughtfully designed SINGLE-LEVEL living with soaring ceilings, hardwood floors, detailed millwork, and an open floor plan. The chef's kitchen features granite countertops, custom soft-close cabinetry, JennAir stainless appliances, oversized Frigidaire refrigerator, gas cooking, pot filler, and flows seamlessly into the great room anchored by a stone fireplace with gas logs. The primary suite offers an oversized tiled shower, dual vanities, and a boutique-style walk-in closet. A versatile front room offers the flexibility to serve as a dedicated home office or additional bedroom. Professionally designed custom walk-in closet systems throughout. Reclaimed wood from the original barn has been carefully incorporated into the fireplace mantle, turret ceiling, and screened porch, preserving a piece of the property's history and adding character you simply can't recreate. Step outside to expansive flat yard space, mature woods, walking paths, and a spring-fed pond with bass, bream, and catfish. Whether it's morning coffee on the screened porch, an afternoon of fishing, or enjoying the peace and quiet, this is a setting that's becoming increasingly difficult to find. Attached 2-car garage PLUS separate single-stall garage PLUS an impressive 40'x60' detached three-bay garage complete with a lounge area, full bath, and washer/dryer hookup. Whether you're a collector, hobbyist, business owner, or simply need space for vehicles, RVs, boats, or equipment, this building offers possibilities that are rarely found in residential properties. No HOA. No restrictions. Solar panels fully power the home, with monthly utility costs averaging just around $12 for grid connection. Custom construction, generous acreage, unmatched garage space, and an unbeatable location—this is Upstate living without compromise.
| Elementary School | Middle School | High School |
|---|---|---|
| Reidville Elementary School | Abner Creek Middle School | James F. Byrnes High School |
| Price History | |
|---|---|
| 9/1/2026 | Listed $1,395,334 |
| 9/23/2026 | 9$1,270,334 |
General Features
| Sewer | Septic Tank |
|---|---|
| View | Water |
| Topography | Level |
| Property Subtype | Single Family Residence |
| Tax Year | 2025 |
| Community Features | None |
| County | Spartanburg |
| Property Type | Residential |
| HOA | false |
| Attached Garage | true |
| Subdivision Name | None |
| Garage Y/N | true |
| Status | Active |
| Directions | From Greenville, take I-385 to exit 36 to merge onto I-85 N toward Spartanburg. Take exit 60 for SC-101 S toward Woodruff. Follow SC-101 S to Apple Valley Rd and turn left. |
| High School | James F. Byrnes |
| City | Duncan |
| MLS Area | 033 |
| Lot Size Units | Acres |
| Lot Size Square Feet | 553212 |
| Elementary School | Reidville |
| Tax Annual Amount | 2885.22 |
| Middle/Junior High School | Abner Creek |
| Building Area Units | Square Feet |
| Living Area Units | Square Feet |
| Standard Status | Active |
| Gas Y/N | CPW |
| Waterfront Features | Pond,Water Access,Waterfront |
| Heating | Forced Air,Natural Gas,Solar |
| Cooling | Central Air,Electric |
| Roof | Architectural |
| Construction Materials | Stone,Brick Veneer |
| Property Condition | 6-10 |
| Appliances | Gas Cooktop,Dishwasher,Disposal,Oven,Refrigerator,Electric Oven,Ice Maker,Microwave,Gas Water Heater,Tankless Water Heater |
| Association Fee Includes | None |
| Patio/Porch Features | Screened,Patio,Front Porch,Rear Porch |
| Architectural Style | European |
| Stories Count | 1 |
| Levels | One |
| Full Baths | 3 |
| Year Built | 2018 |
| Disclosures | Seller Disclosure |
| Electric | Photovoltaics Seller Owned |
Interior Features
| Air Conditioning Y/N | true |
|---|---|
| Heating Y/N | true |
| Fireplace Y/N | true |
| Below Grade Finished Area Unit Type | Square Feet |
| Flooring | Carpet,Ceramic Tile,Wood |
| Total Baths | 3 |
| Interior Amenities | 2 Story Foyer,Bookcases,High Ceilings,Ceiling Fan(s),Ceiling Smooth,Tray Ceiling(s),Central Vacuum,Granite Counters,Open Floorplan,Walk-In Closet(s),Coffered Ceiling(s),Pantry,Pot Filler Faucet,Radon System |
| Basement | None |
| Total Fireplaces | 1 |
| Fireplace Features | Gas Log,Masonry |
| Laundry Features | Sink,1st Floor,Walk-in,Laundry Room |
| Total Bedrooms | 4 |
| Main Level Bedrooms | 4 |
| Main Level Bathrooms | 3 |
| Kitchen Area | 338 |
| Kitchen Length | 13 |
| Kitchen Width | 26 |
| Primary on Main | 192 |
| Second Bedroom Length | 12 |
| Second Bedroom Width | 16 |
| Bedroom 3 Area | 221 |
| Bedroom 3 Length | 17 |
| Bedroom 3 Width | 13 |
| Bedroom 4 Area | 144 |
| Bedroom 4 Length | 12 |
| Bedroom 4 Width | 12 |
| Living Room Area | 128 |
| Living Room Length | 8 |
| Living Room Width | 16 |
| Primary Bedroom Area | 315 |
| Primary Bedroom Length | 15 |
| Primary Bedroom Width | 21 |
| Window Features | Window Treatments |
| Bedroom 3 Level | Main |
| Second Bedroom Level | Main |
| Family Room Area | 360 |
| Family Room Length | 18 |
| Family Room Width | 20 |
| Bedroom 4 Level | Main |
Exterior Features
| Lot Features | 10 - 25 Acres,Pasture,Wooded |
|---|---|
| Water Source | Public |
| Lot Size Area | 12.7 |
| Lot Size Acres | 12.7 |
| Waterfront Y/N | true |
| Total Parking | 6 |
| Parking Features | Attached,Circular Driveway,Shared Driveway,Asphalt,Concrete,Garage Door Opener,Side/Rear Entry,Workshop in Garage,Yard Door,Detached |
| Foundation Details | Crawl Space |
Amenities
- Foreclosure
- Views
- Short Sale
- New Construction
- Adult 55+
- Lease To Own
- No HOA Fees
- Furnished
- Primary On Main
- Air Conditioning
- Seller Finance
- Green
- Fixer Upper
- Horse
- Golf
- Fireplace
- Deck
- Garage
- Basement
- Pool
 The data relating to real estate for sale on this web site comes in part from the Broker Reciprocity Program of Charleston Trident Association of REALTORS® -- All information deemed reliable but not guaranteed. All properties are subject to prior sale, change or withdrawal. Neither listing broker(s) or information provider(s) shall be responsible for any typographical errors, misinformation, misprints and shall be held totally harmless. Listing(s) information is provided for consumer's personal,
 © 2026 The data relating to real estate for sale on this web site comes in part from the Western Upstate Association of REALTORS®, Inc. or Western Upstate Multiple Lisitngs Services of South Carolina, Inc. This information is deemed reliable, but not guaranteed. Neither, the Western Upstate Association of REALTORS®, Inc. or Western Upstate Multiple Listing Service of South Carolina, Inc., nor the listing broker, nor their agents or subagents are responsible for the accuracy of the information.
 Information deemed reliable but not guaranteed.
Property information provided courtesy of the Internet Exchange Program of the Greenville Association of Realtors.
The information being provided is for consumers personal, non-commercial use and may not be used for any purpose other than to identify prospective properties consumers may be interested in purchasing.
Data is updated as of September 24, 2026 1:03 AM UTC
Information deemed reliable but not guaranteed.
Property information provided courtesy of the Internet Exchange Program of the Greenville Association of Realtors.
The information being provided is for consumers personal, non-commercial use and may not be used for any purpose other than to identify prospective properties consumers may be interested in purchasing.
Data is updated as of September 24, 2026 1:03 AM UTC
 Spartanburg Association of REALTORS® All information deemed reliable but not guaranteed. All properties are subject to prior sale, change or withdrawal. Neither listing broker(s) or information provider(s) shall be responsible for any typographical errors, misinformation, misprints and shall be held totally harmless. Listing(s) information is provided for consumer's personal, non-commercial use and may not be used for any purpose other than to identify prospective properties consumers may be
