
Address
113 Valley Drive, Anderson, SC
Price
$ 345,000
Property Attributes
- MLS#1597776
- TypeSingle Family
- Listing Status Active
- CountyAnderson
- CityAnderson
- Area065
- NeighborhoodQuail Creek
- Zip29625
- StyleRanch
- Year Built2006
- Taxes$ 623
- Price$ 345,000
- Bedrooms3
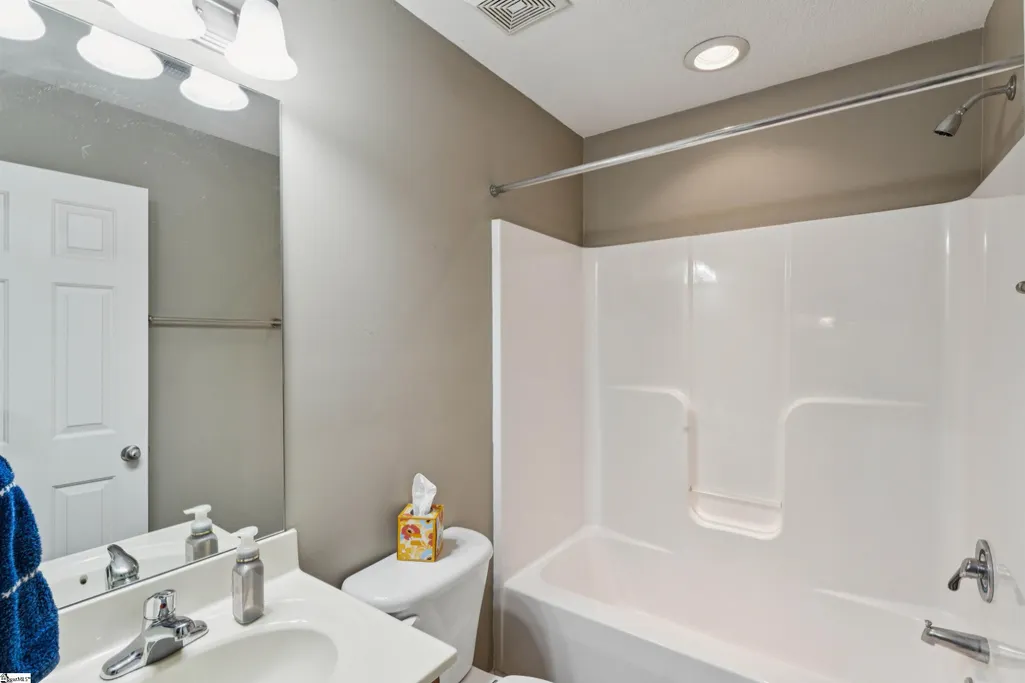
- Full Bathrooms2
- Half Bathrooms0
- Lot Size0.9 Acres
Data Source:
Greater Greenville MLS (GGMLS)
Property Description
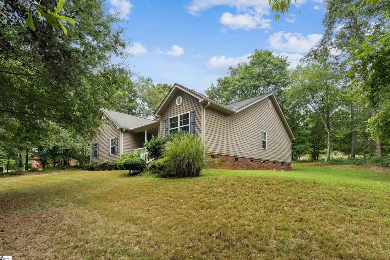
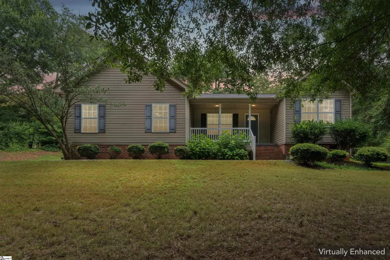
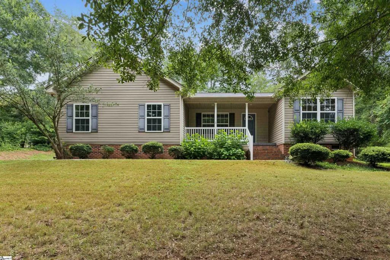
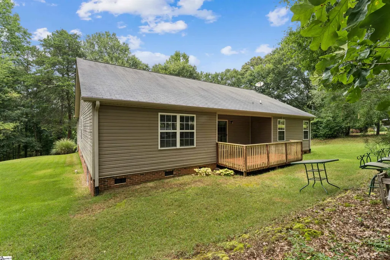
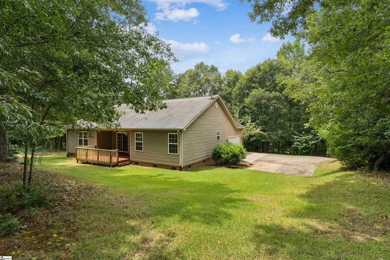
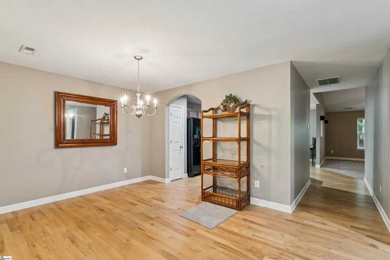
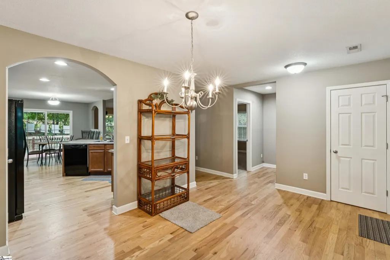
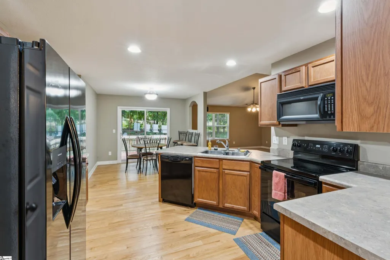
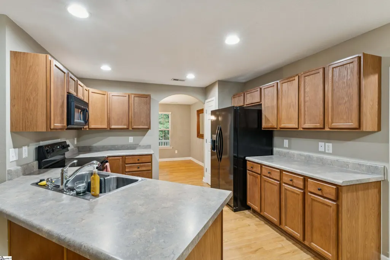
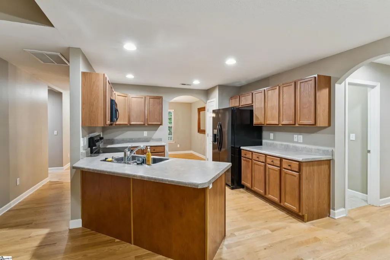
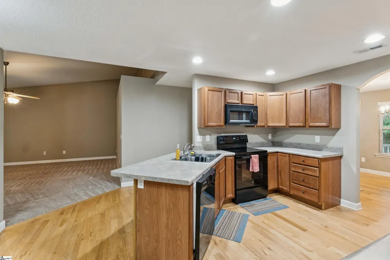
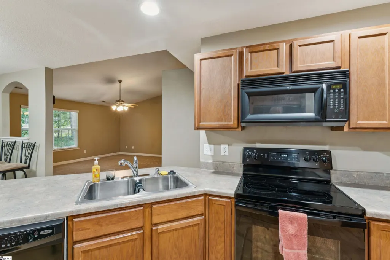
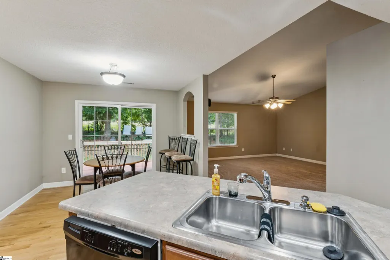
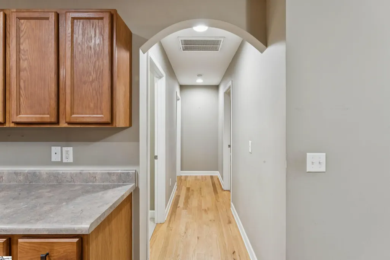
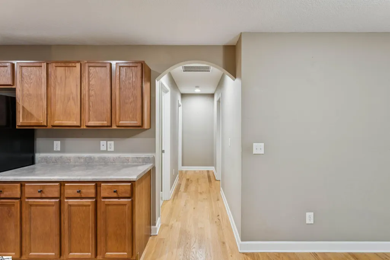
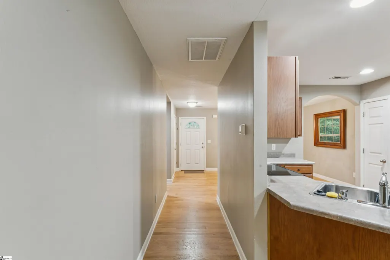
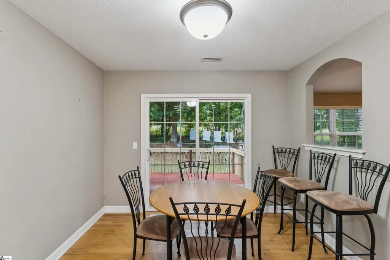
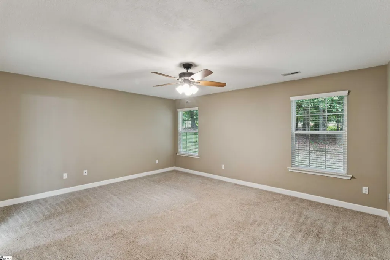
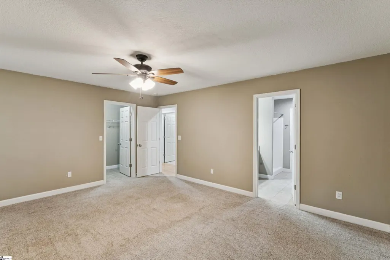
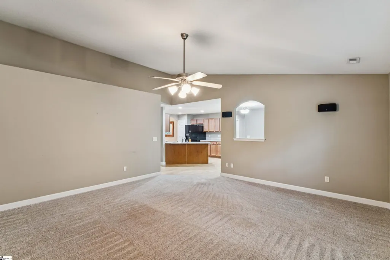
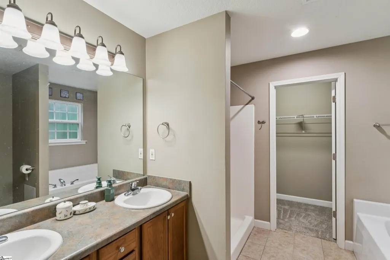
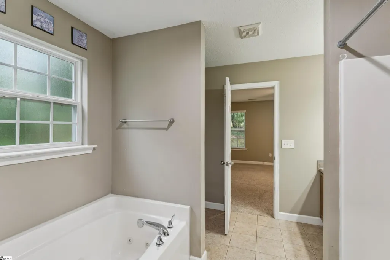
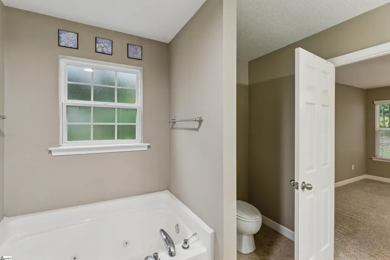
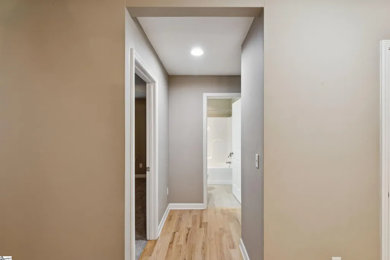
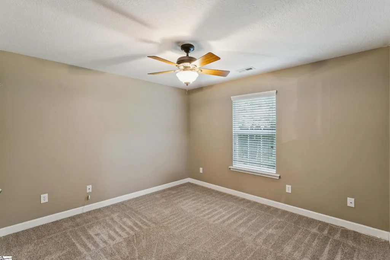
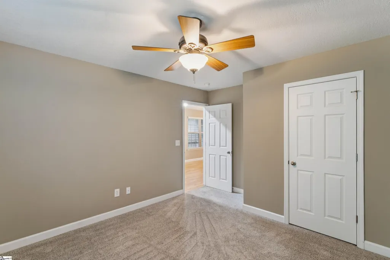
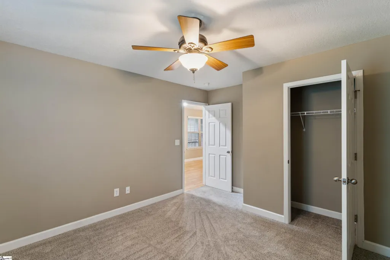
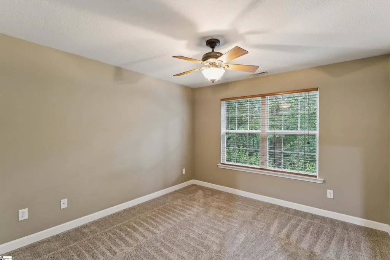
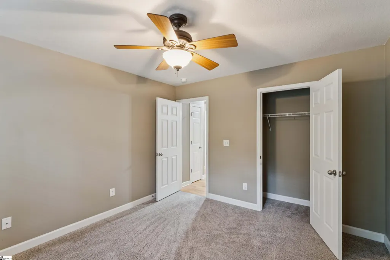
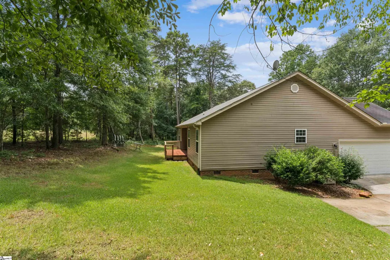
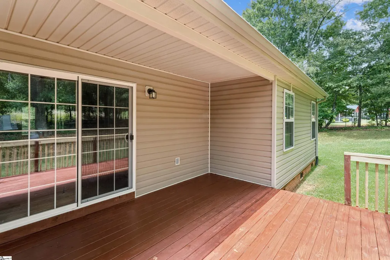
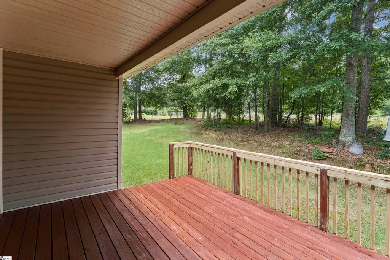
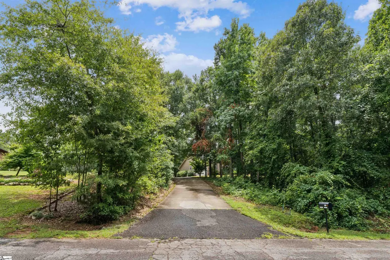
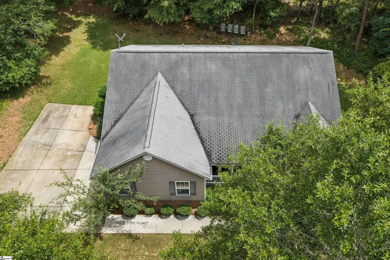
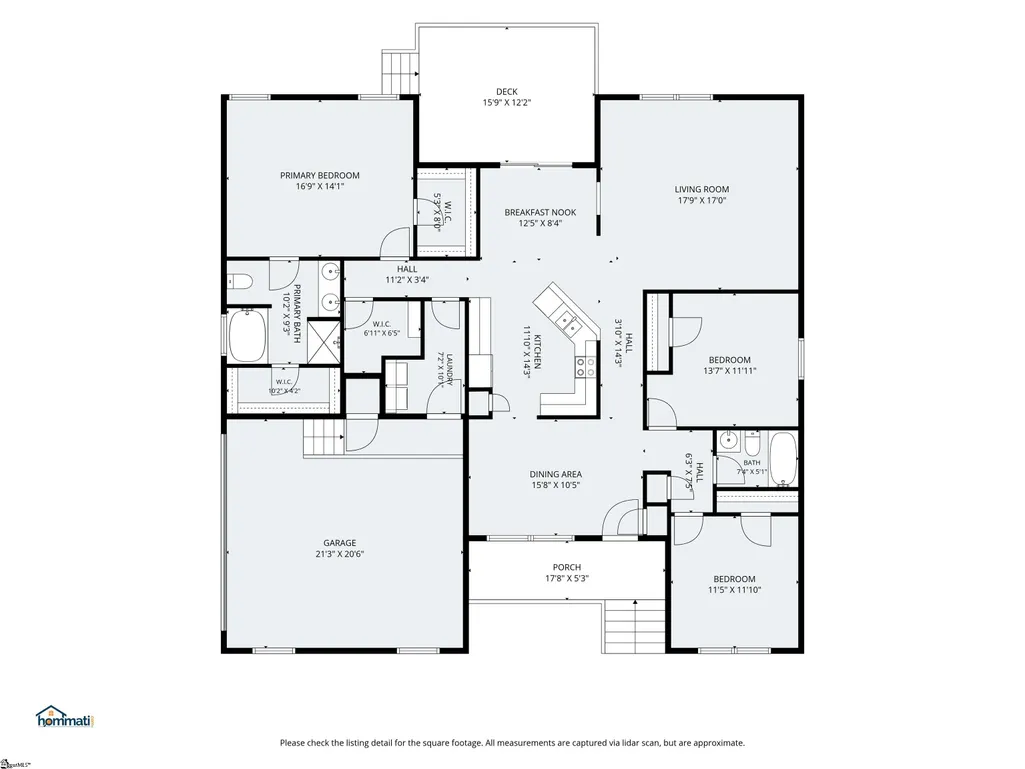
Looking for space, privacy, and freedom without sacrificing convenience? Welcome to 113 Valley Drive in Anderson, where nearly an acre of land gives you room to live the lifestyle you've been dreaming about. Tucked away in a peaceful setting, this inviting 3-bedroom, 2-bath home offers the perfect escape from crowded subdivisions and postage-stamp lots. Here, you'll have room to spread out, entertain, garden, play, store your toys, or simply enjoy the quiet beauty of your own backyard retreat. Inside, you'll find comfortable living spaces filled with natural light and designed for both everyday living and memorable gatherings with family and friends. The flowing layout creates an inviting atmosphere that instantly feels like home, while the split-bedroom design offers privacy and functionality for families, guests, or a home office setup. Step outside and imagine morning coffee overlooking your property, afternoons spent grilling and entertaining, and evenings relaxing under the stars with plenty of room for kids, pets, and outdoor activities. Opportunities to own this much usable land in such a convenient location are becoming increasingly rare. Located just minutes from shopping, dining, schools, Lake Hartwell, Clemson University, and major commuter routes, you'll enjoy the peace of country-style living while remaining close to everything Anderson has to offer. If you've been searching for a home that offers more than just four walls—a place where you can truly breathe, grow, and create lasting memories—113 Valley Drive deserves a spot at the top of your list. Schedule your private showing today and see firsthand why properties offering this combination of space, privacy, and convenience don't stay available for long.
| Elementary School | Middle School | High School |
|---|---|---|
| New Prospect Elementary School | Lakeside Middle School | Westside High School |
| Price History | |
|---|---|
| 8/18/2026 | Listed $345,000 |
General Features
| Sewer | Septic Tank |
|---|---|
| Utilities | Cable Available |
| Property Subtype | Single Family Residence |
| Tax Year | 2025 |
| Community Features | None |
| County | Anderson |
| Property Type | Residential |
| HOA | false |
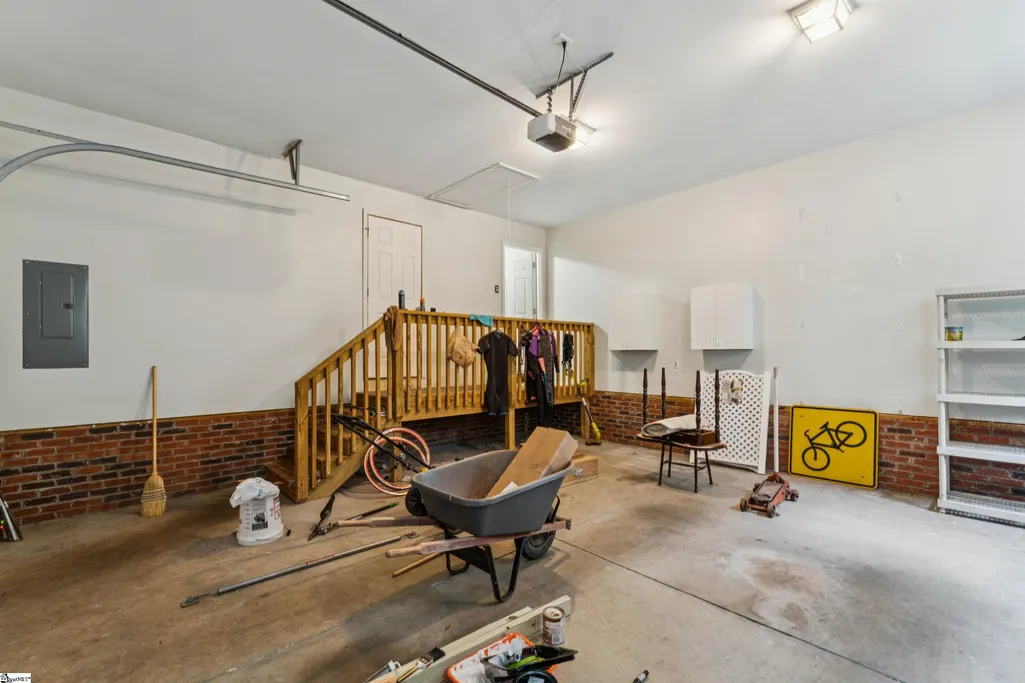
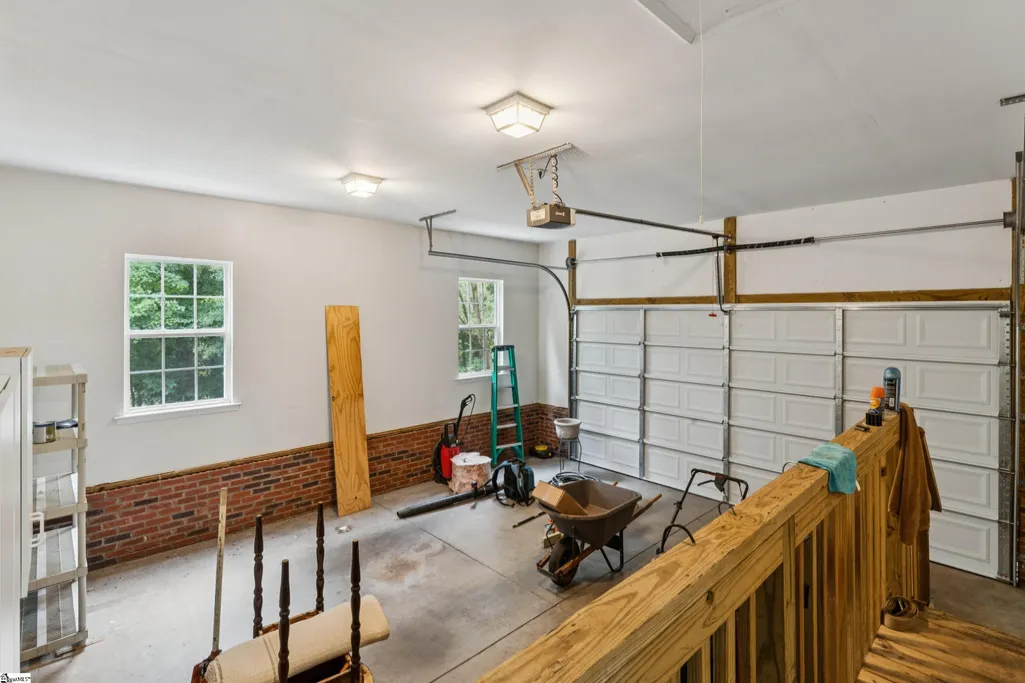
| Attached Garage | true |
| Subdivision Name | Quail Creek |
| Garage Y/N | true |
| Status | Active |
| Directions | From I-85, take Exit 19B toward Anderson onto Clemson Boulevard. Continue approximately 3 miles and turn right onto Pearman Dairy Road. Proceed to Dixon Road and turn right. Continue to Valley Drive and turn onto Valley Drive. Property is on the right. |
| High School | Westside |
| City | Anderson |
| MLS Area | 065 |
| Lot Size Units | Square Feet |
| Lot Size Square Feet | 39204 |
| Spa Features | Bath |
| Elementary School | New Prospect |
| Tax Annual Amount | 623 |
| Middle/Junior High School | Lakeside |
| Building Area Units | Square Feet |
| Living Area Units | Square Feet |
| Standard Status | Active |
| Tax Lot | 7 |
| Heating | Electric |
| Cooling | Central Air |
| Roof | Composition |
| Construction Materials | Brick Veneer,Vinyl Siding |
| Property Condition | 21-30 |
| Occupancy Type | Vacant |
| Appliances | Dishwasher,Free-Standing Electric Range,Microwave,Electric Water Heater |
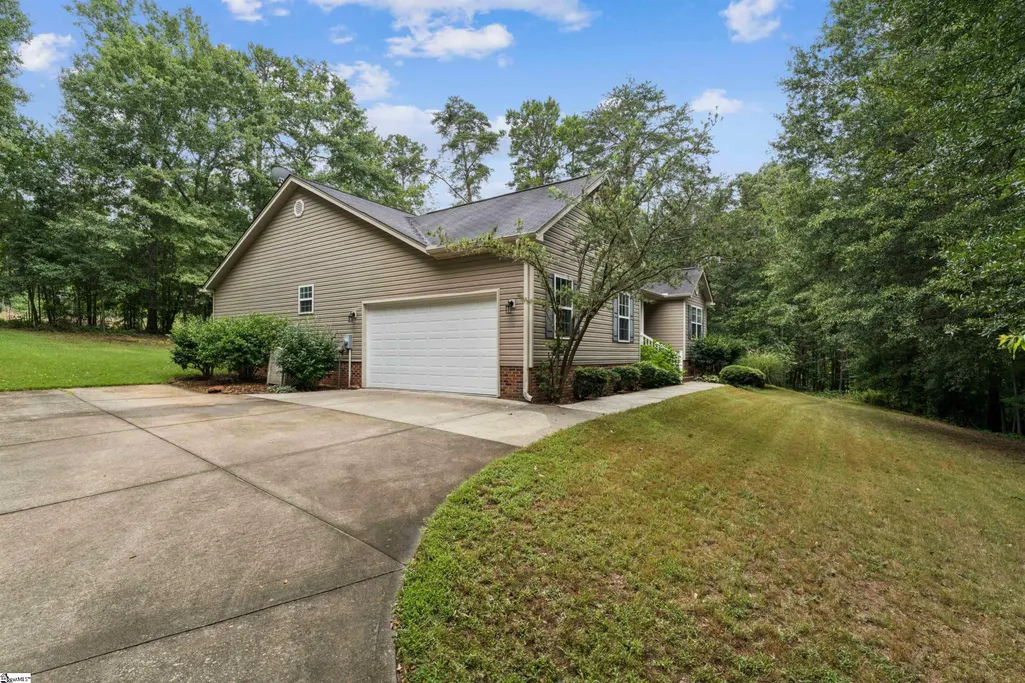
| Garage Spaces | 2 |
| Association Fee Includes | None |
| Patio/Porch Features | Deck,Front Porch |
| Architectural Style | Ranch |
| Stories Count | 1 |
| Levels | One |
| Full Baths | 2 |
| Virtual Tour | https://hommati.tours/tour/2670556?play=no&mls=yes |
| Year Built | 2006 |
| Accessibility | Attic Stairs Disappearing |
Interior Features
| Air Conditioning Y/N | true |
|---|---|
| Heating Y/N | true |
| Fireplace Y/N | false |
| Below Grade Finished Area Unit Type | Square Feet |
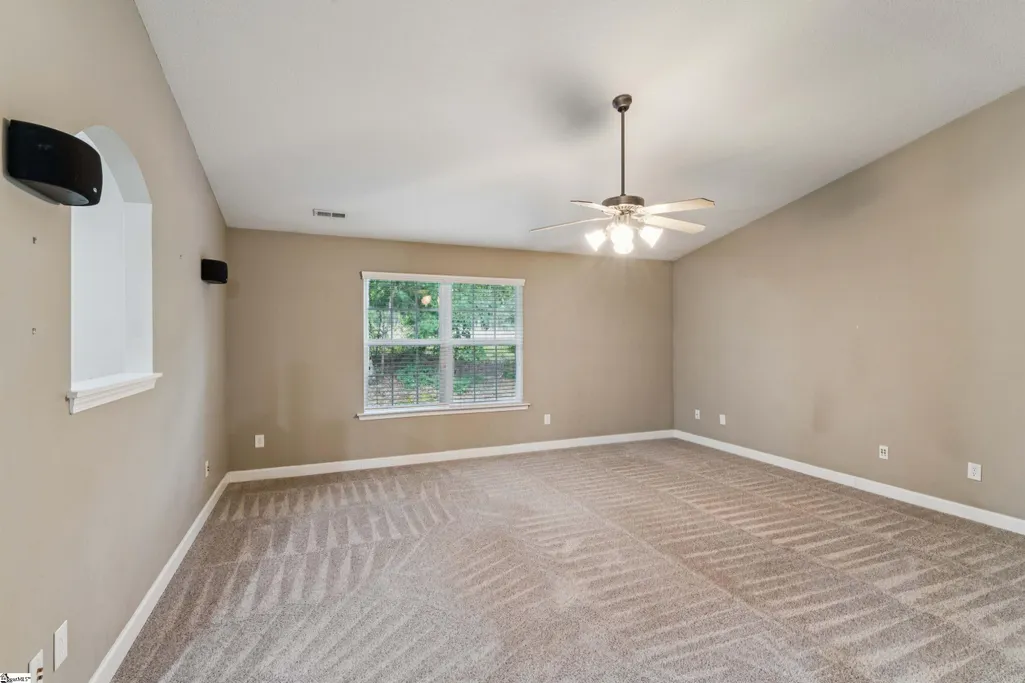
| Flooring | Carpet,Ceramic Tile,Wood |
| Total Baths | 2 |
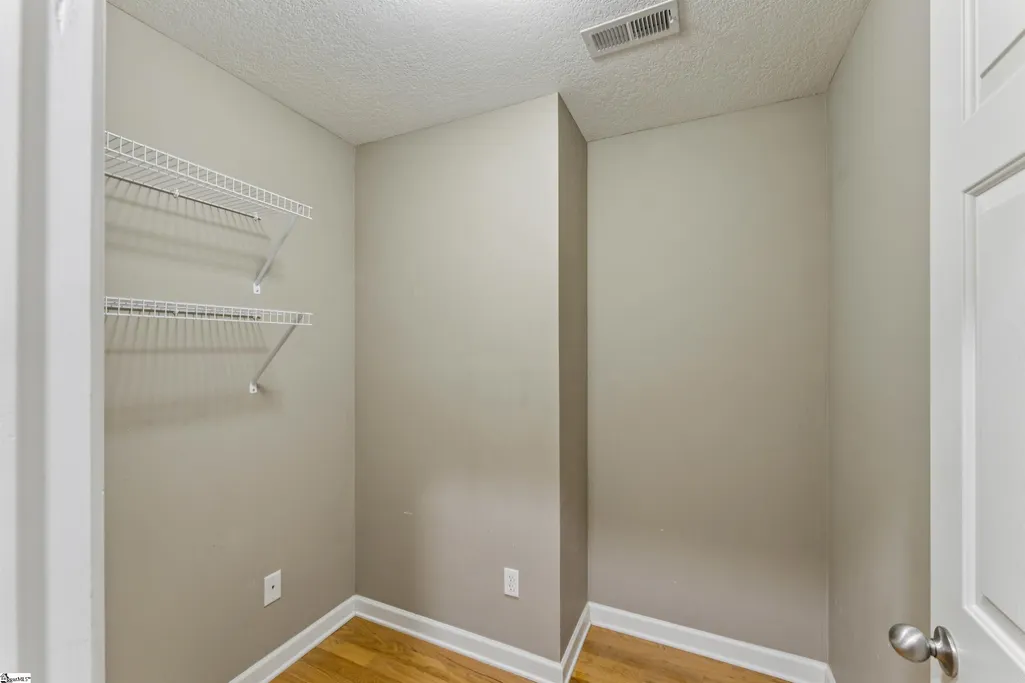
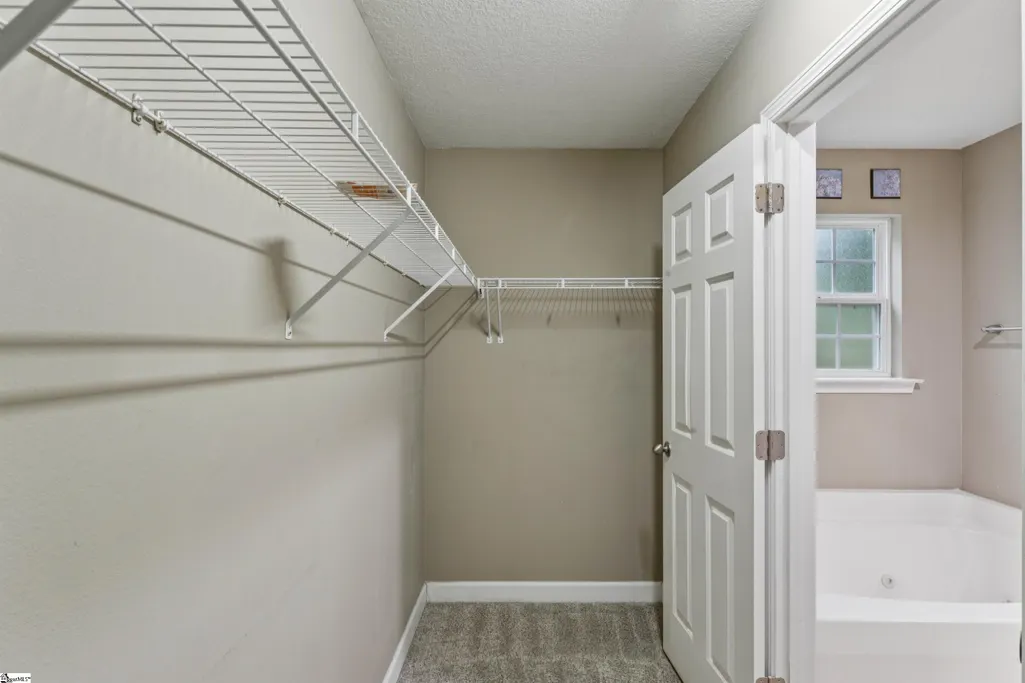
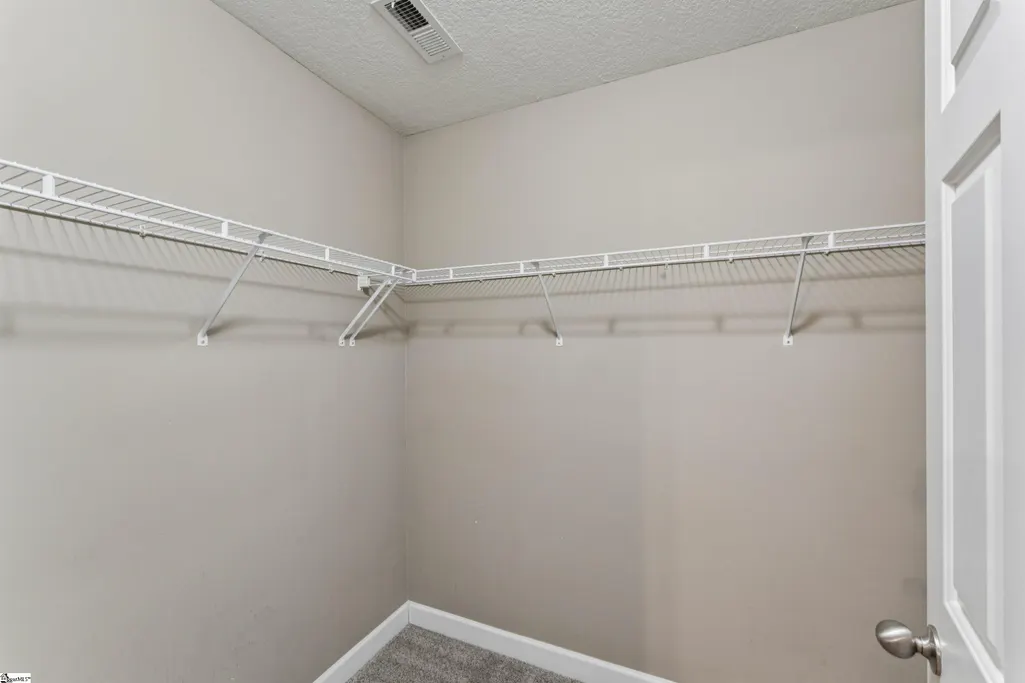
| Interior Amenities | Ceiling Fan(s),Ceiling Blown,Walk-In Closet(s),Laminate Counters,Pantry |
| Basement | None |
| Fireplace Features | None |
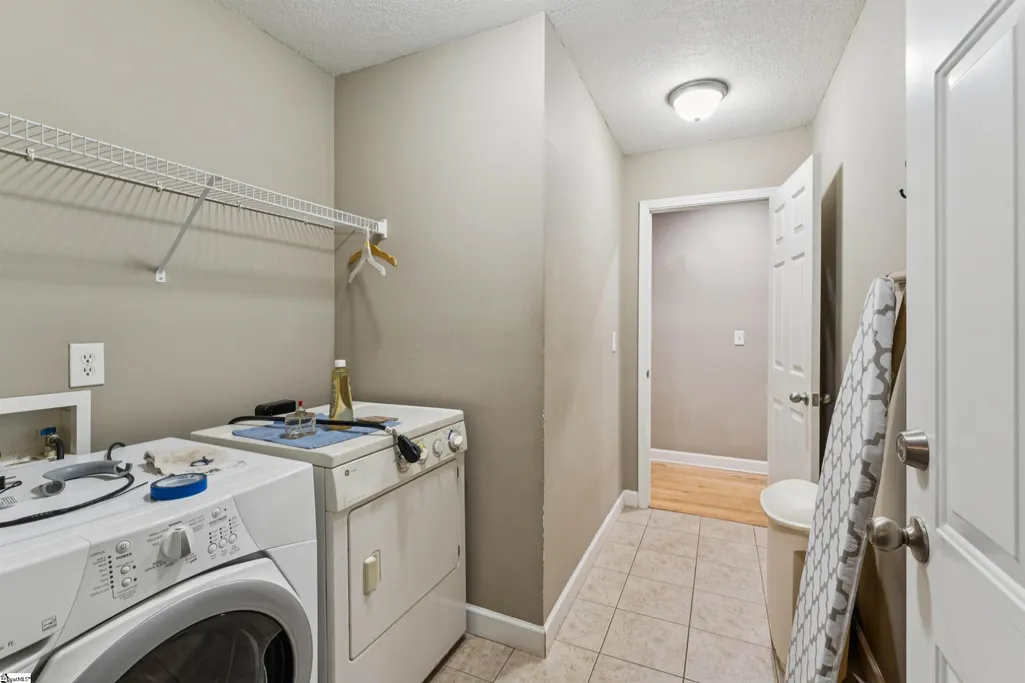
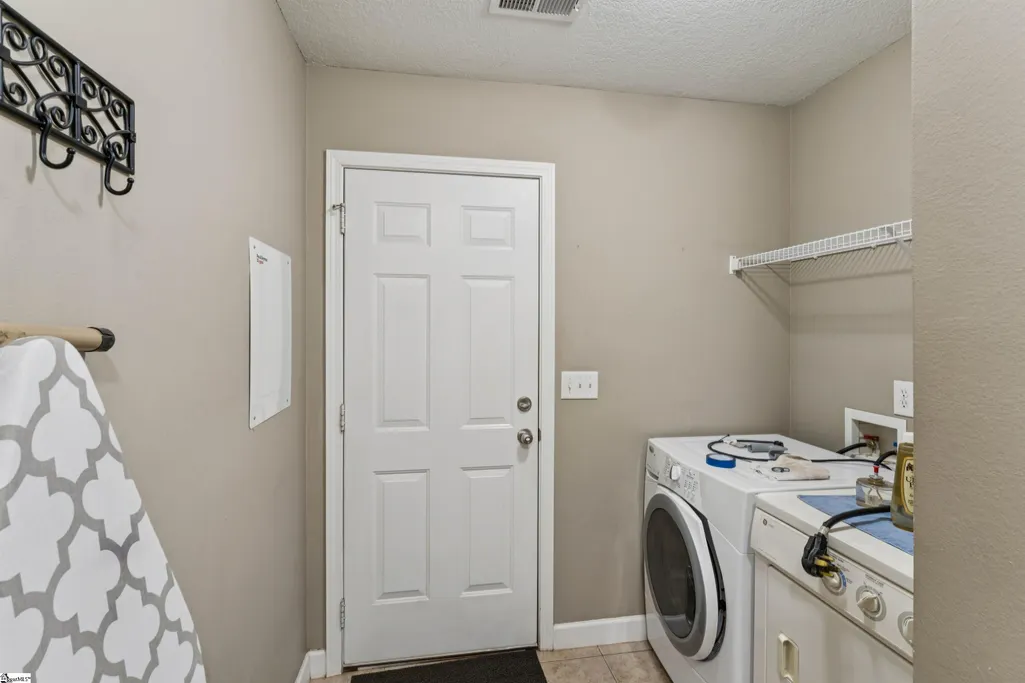
| Laundry Features | 1st Floor,Laundry Room |
| Total Bedrooms | 3 |
| Main Level Bedrooms | 3 |
| Main Level Bathrooms | 2 |
| Kitchen Area | 168 |
| Kitchen Length | 12 |
| Kitchen Width | 14 |
| Primary on Main | 156 |
| Second Bedroom Length | 13 |
| Second Bedroom Width | 12 |
| Bedroom 3 Area | 132 |
| Bedroom 3 Length | 12 |
| Bedroom 3 Width | 11 |
| Living Room Area | 306 |
| Living Room Length | 18 |
| Living Room Width | 17 |
| Primary Bedroom Area | 238 |
| Primary Bedroom Length | 17 |
| Primary Bedroom Width | 14 |
| Dining Room Area | 16 |
| Dining Room Width | 10 |
| Dining Room Area | 160 |
| Window Features | Vinyl/Aluminum Trim,Insulated Windows |
| Bedroom 3 Level | Main |
| Second Bedroom Level | Main |
Exterior Features
| Lot Features | 1/2 - Acre,Few Trees |
|---|---|
| Water Source | Public |
| Lot Size Area | 39204 |
| Spa | true |
| Lot Size Acres | 0.9 |
| Lot Dimensions | 162 x 249 x 150 x 212 |
| Total Parking | 2 |
| Parking Features | Attached,Concrete,Garage Door Opener,Driveway |
| Foundation Details | Crawl Space |
| Covered Spaces | 2 |
Amenities
- Foreclosure
- Views
- Short Sale
- New Construction
- Adult 55+
- Lease To Own
- No HOA Fees
- Furnished
- Primary On Main
- Air Conditioning
- Seller Finance
- Green
- Fixer Upper
- Horse
- Golf
- Fireplace
- Deck
- Garage
- Basement
- Pool
Property vs Single Family Average in 29625
Price
Taxes
Year Built
 The data relating to real estate for sale on this web site comes in part from the Broker Reciprocity Program of Charleston Trident Association of REALTORS® -- All information deemed reliable but not guaranteed. All properties are subject to prior sale, change or withdrawal. Neither listing broker(s) or information provider(s) shall be responsible for any typographical errors, misinformation, misprints and shall be held totally harmless. Listing(s) information is provided for consumer's personal,
 © 2026 The data relating to real estate for sale on this web site comes in part from the Western Upstate Association of REALTORS®, Inc. or Western Upstate Multiple Lisitngs Services of South Carolina, Inc. This information is deemed reliable, but not guaranteed. Neither, the Western Upstate Association of REALTORS®, Inc. or Western Upstate Multiple Listing Service of South Carolina, Inc., nor the listing broker, nor their agents or subagents are responsible for the accuracy of the information.
 Information deemed reliable but not guaranteed.
Property information provided courtesy of the Internet Exchange Program of the Greenville Association of Realtors.
The information being provided is for consumers personal, non-commercial use and may not be used for any purpose other than to identify prospective properties consumers may be interested in purchasing.
Data is updated as of September 21, 2026 8:19 PM UTC
Information deemed reliable but not guaranteed.
Property information provided courtesy of the Internet Exchange Program of the Greenville Association of Realtors.
The information being provided is for consumers personal, non-commercial use and may not be used for any purpose other than to identify prospective properties consumers may be interested in purchasing.
Data is updated as of September 21, 2026 8:19 PM UTC
 Spartanburg Association of REALTORS® All information deemed reliable but not guaranteed. All properties are subject to prior sale, change or withdrawal. Neither listing broker(s) or information provider(s) shall be responsible for any typographical errors, misinformation, misprints and shall be held totally harmless. Listing(s) information is provided for consumer's personal, non-commercial use and may not be used for any purpose other than to identify prospective properties consumers may be
