

Address
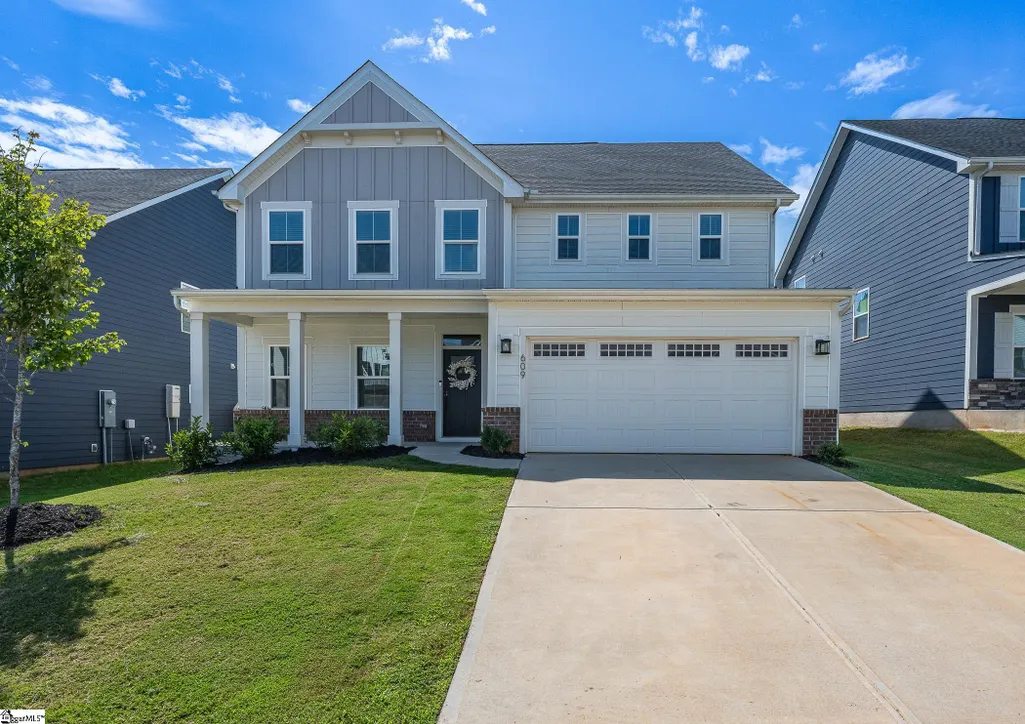
609 Vestrella Road, Greenville, SC
Price
$ 479,000
Property Attributes
- MLS#1602030
- TypeSingle Family
- Listing Status Active
- CountyGreenville
- CityGreenville
- Area041
- NeighborhoodArden Woods Estates
- Zip29605
- StyleTraditional, Craftsman
- Year Built2023
- Taxes$ 2975
- Price$ 479,000
- Bedrooms4
- Full Bathrooms2
- Half Bathrooms1
- Lot Size0.15 Acres
Data Source:
Greater Greenville MLS (GGMLS)
Property Description
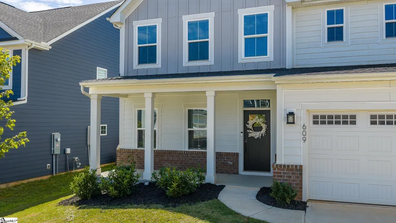
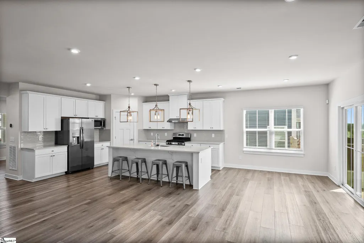
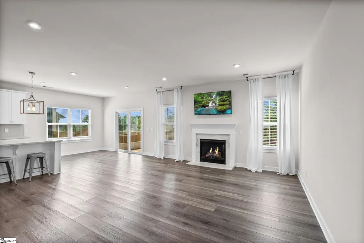
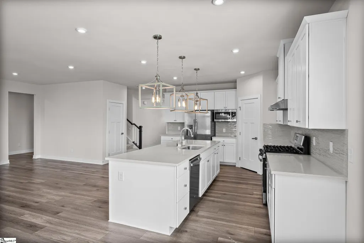
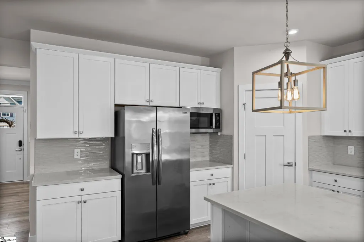
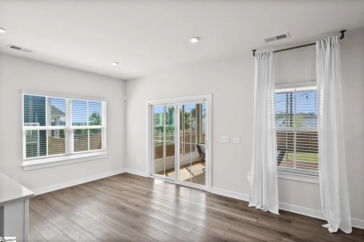
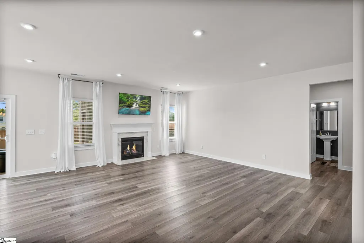
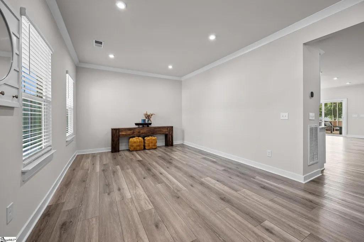
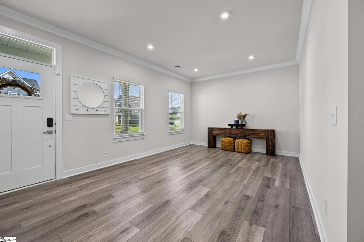
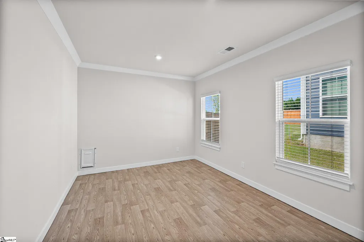
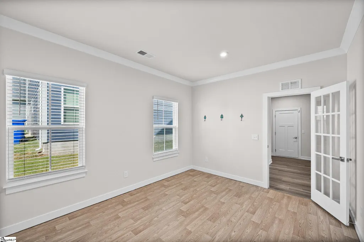
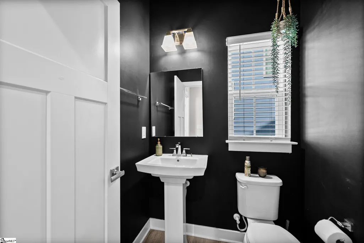
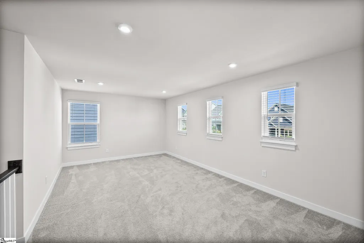
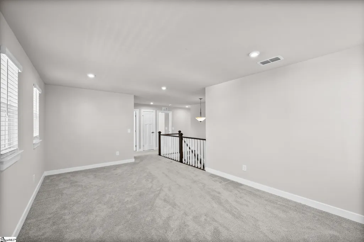
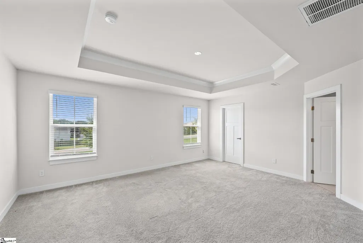
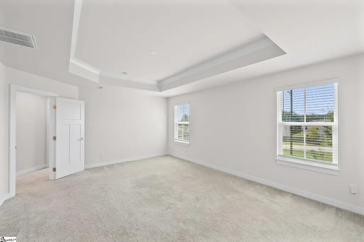
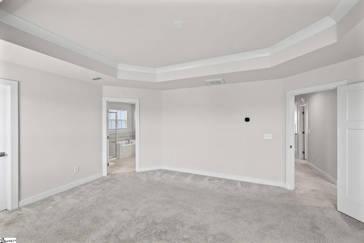
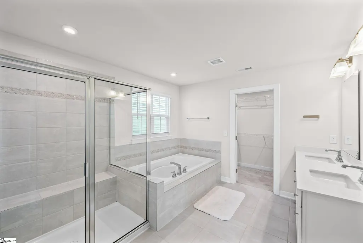
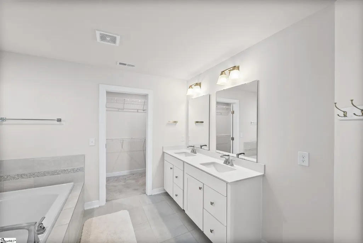
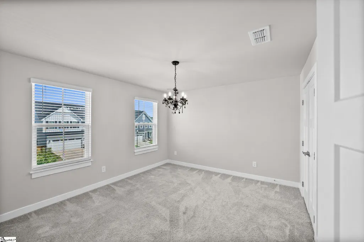
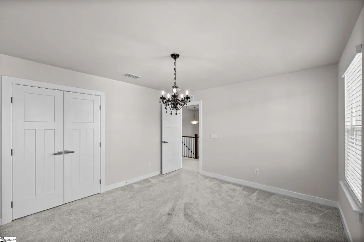
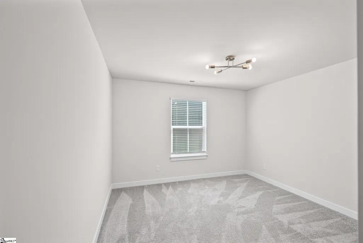
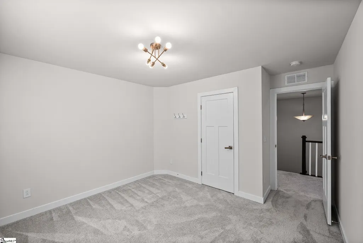
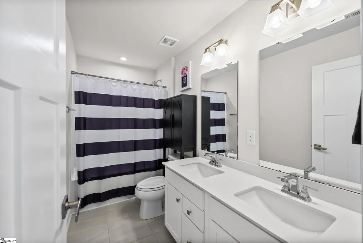
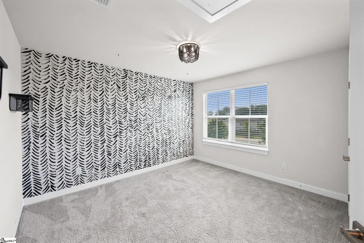
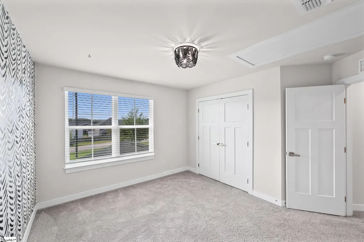
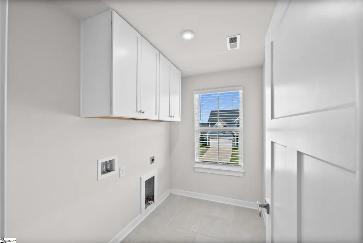
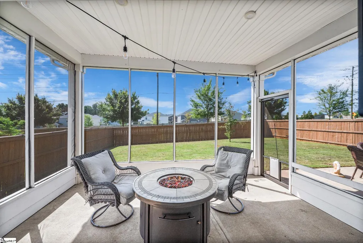
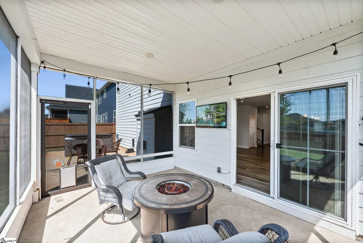
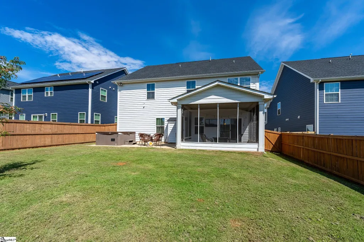
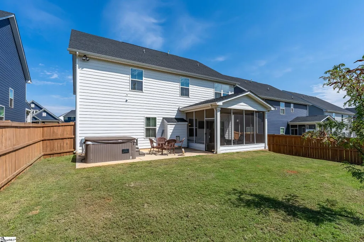
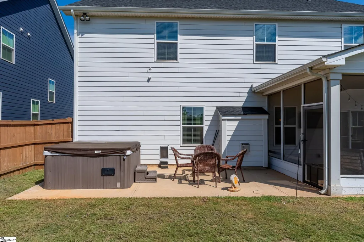
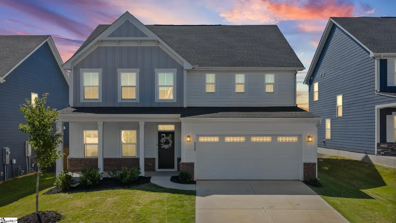
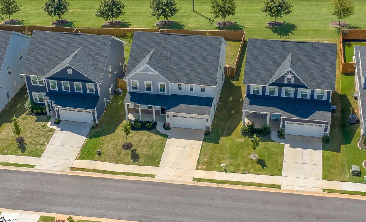
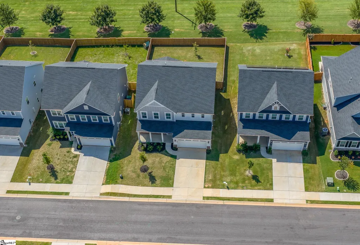
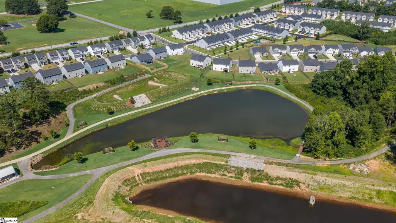
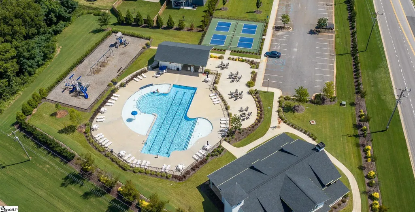
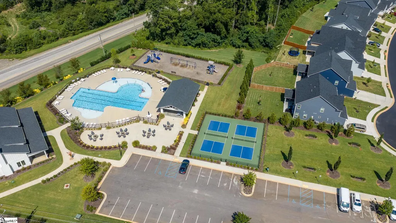
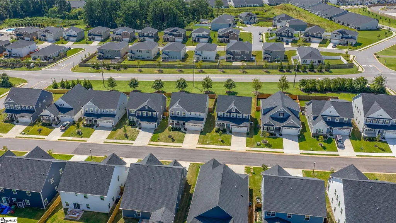
This beautifully maintained, just 3-year-old home offers modern comfort, thoughtful upgrades, and an unbeatable lifestyle. The main level welcomes you with an inviting floor plan featuring the spacious kitchen, highlighted by an oversized island with impressive QUARTZ counter top with abundant cabinetry and storage, making meal preparation and entertaining a breeze. No need to purchase a refrigerator, this one is INCLUDED! The family room is open to the kitchen with GAS LOGS fireplace and creates an airy connected space that lets you cook and socialize at the same time. The main level also features a dedicated dining room and private office with glass panel door, complete with a convenient doggy door for your four-legged family members. A half bath is tucked away for guests and nearby is a designated hallway space where you can hang hooks for bags and coats. Upstairs, you'll find a true retreat in the SPACIOUS premier suite featuring a tray ceiling and HIS AND HER CLOSETS for plenty of storage and organization. The premier bathroom boasts a separate tiled shower with BENCH and garden tub. You’ll also find three additional bedrooms, a hall bath with dual sinks, and a versatile LOFT area—perfect for a media room, playroom, or another home office. Add the laundry room for convenience with oversized cabinets for more storage. Enjoy the outdoors year-round from the SCREENED PORCH with another doggie door, and opens to an extended patio with a dedicated breaker ready for your future hot tub. A GAS HOOK-UP is already in place for outdoor cooking and entertaining. The backyard is also FENCED for added privacy, creating the perfect space for relaxing, entertaining, or enjoying time outdoors. The lifestyle is hard to beat! The community offers incredible amenities, including a convenient golf cart tunnel leading directly to nearby shopping and restaurants right from your community. A Junior Olympic Pool with water spouts and shallow water sunbathing area, Community Clubhouse, Pickleball Courts, Community Fishing Pond, 2 Dog Parks, 2 Playgrounds, and Walking Trails. The benefits of newer construction, desirable upgrades, private outdoor living, and an EXCEPTIONAL location with the interstate access less than 5 minutes away, this home offers the perfect combination of comfort, convenience, and lifestyle!
| Elementary School | Middle School | High School |
|---|---|---|
| Robert Cashion Elementary School | Hughes Middle School | Southside High School |
| Price History | |
|---|---|
| 8/27/2026 | Listed $479,000 |
General Features
| Sewer | Public Sewer |
|---|---|
| Utilities | Cable Available |
| HOA Fee | 650 |
| Topography | Level |
| Property Subtype | Single Family Residence |
| Tax Year | 2025 |
| Community Features | Clubhouse,Common Areas,Street Lights,Playground,Pool,Tennis Court(s),Water Access,Dog Park,Neighborhood Lake/Pond,Walking Trails |
| Assoc Fee Paid Per | Annually |
| County | Greenville |
| Property Type | Residential |
| HOA | true |
| Attached Garage | true |
| Subdivision Name | Arden Woods Estates |
| Garage Y/N | true |
| Status | Active |
| Directions | From 291 south left onto Old Augusta Road/left onto Fork Shoals Road. At the traffic circle take the 1st exit and stay on Fork Shoals Road. Left onto Ashmore Bridge Road left on Van Zandt Trail and then an immediate right on Vestrella house on right |
| High School | Southside |
| City | Greenville |
| MLS Area | 041 |
| Lot Size Units | Square Feet |
| Lot Size Square Feet | 6534 |
| Elementary School | Robert Cashion |
| Tax Annual Amount | 2975.21 |
| Middle/Junior High School | Hughes |
| Building Area Units | Square Feet |
| Living Area Units | Square Feet |
| Standard Status | Active |
| Tax Lot | 5 |
| Zoning | Resdiential |
| Gas Y/N | Piedmont |
| Heating | Forced Air,Natural Gas |
| Cooling | Central Air,Electric |
| Roof | Architectural |
| Construction Materials | Brick Veneer,Hardboard Siding |
| Property Condition | 1-5 |
| Security Features | Smoke Detector(s) |
| Occupancy Type | Vacant |
| Appliances | Dishwasher,Disposal,Free-Standing Gas Range,Self Cleaning Oven,Refrigerator,Gas Oven,Microwave,Gas Water Heater,Tankless Water Heater |
| Garage Spaces | 2 |
| Association Fee Includes | Pool,Street Lights |
| Patio/Porch Features | Screened,Patio,Front Porch |
| Architectural Style | Traditional,Craftsman |
| Stories Count | 2 |
| Levels | Two |
| Full Baths | 2 |
| Year Built | 2023 |
| Disclosures | Seller Disclosure |
| Accessibility | Attic Stairs Disappearing |
Interior Features
| Air Conditioning Y/N | true |
|---|---|
| Heating Y/N | true |
| Fireplace Y/N | true |
| Below Grade Finished Area Unit Type | Square Feet |
| Flooring | Carpet,Ceramic Tile,Vinyl |
| Total Baths | 3 |
| Interior Amenities | High Ceilings,Ceiling Smooth,Tray Ceiling(s),Open Floorplan,Walk-In Closet(s),Countertops – Quartz,Pantry |
| Basement | None |
| Total Fireplaces | 1 |
| Fireplace Features | Gas Log |
| Half Baths | 1 |
| Laundry Features | 2nd Floor,Walk-in,Laundry Room |
| Total Bedrooms | 4 |
| Kitchen Area | 224 |
| Kitchen Length | 16 |
| Kitchen Width | 14 |
| Primary on Main | 156 |
| Second Bedroom Length | 13 |
| Second Bedroom Width | 12 |
| Bedroom 3 Area | 156 |
| Bedroom 3 Length | 13 |
| Bedroom 3 Width | 12 |
| Bedroom 4 Area | 154 |
| Bedroom 4 Length | 14 |
| Bedroom 4 Width | 11 |
| Primary Bedroom Area | 234 |
| Primary Bedroom Length | 18 |
| Primary Bedroom Width | 13 |
| Dining Room Area | 20 |
| Dining Room Width | 12 |
| Dining Room Area | 240 |
| Window Features | Window Treatments,Tilt Out Windows |
| Family Room Area | 266 |
| Family Room Length | 19 |
| Family Room Width | 14 |
Exterior Features
| Lot Features | 1/2 Acre or Less,Few Trees |
|---|---|
| Water Source | Public |
| Lot Size Area | 6534 |
| Lot Size Acres | 0.15 |
| Total Parking | 2 |
| Fencing | Fenced |
| Parking Features | Attached,Concrete,Garage Door Opener |
| Foundation Details | Slab |
| Covered Spaces | 2 |
Amenities
- Foreclosure
- Views
- Short Sale
- New Construction
- Adult 55+
- Lease To Own
- No HOA Fees
- Furnished
- Primary On Main
- Air Conditioning
- Seller Finance
- Green
- Fixer Upper
- Horse
- Golf
- Fireplace
- Deck
- Garage
- Basement
- Pool
Property vs Single Family Average in 29605
Price
Taxes
Year Built
 The data relating to real estate for sale on this web site comes in part from the Broker Reciprocity Program of Charleston Trident Association of REALTORS® -- All information deemed reliable but not guaranteed. All properties are subject to prior sale, change or withdrawal. Neither listing broker(s) or information provider(s) shall be responsible for any typographical errors, misinformation, misprints and shall be held totally harmless. Listing(s) information is provided for consumer's personal,
 © 2026 The data relating to real estate for sale on this web site comes in part from the Western Upstate Association of REALTORS®, Inc. or Western Upstate Multiple Lisitngs Services of South Carolina, Inc. This information is deemed reliable, but not guaranteed. Neither, the Western Upstate Association of REALTORS®, Inc. or Western Upstate Multiple Listing Service of South Carolina, Inc., nor the listing broker, nor their agents or subagents are responsible for the accuracy of the information.
 Information deemed reliable but not guaranteed.
Property information provided courtesy of the Internet Exchange Program of the Greenville Association of Realtors.
The information being provided is for consumers personal, non-commercial use and may not be used for any purpose other than to identify prospective properties consumers may be interested in purchasing.
Data is updated as of September 21, 2026 8:19 PM UTC
Information deemed reliable but not guaranteed.
Property information provided courtesy of the Internet Exchange Program of the Greenville Association of Realtors.
The information being provided is for consumers personal, non-commercial use and may not be used for any purpose other than to identify prospective properties consumers may be interested in purchasing.
Data is updated as of September 21, 2026 8:19 PM UTC
 Spartanburg Association of REALTORS® All information deemed reliable but not guaranteed. All properties are subject to prior sale, change or withdrawal. Neither listing broker(s) or information provider(s) shall be responsible for any typographical errors, misinformation, misprints and shall be held totally harmless. Listing(s) information is provided for consumer's personal, non-commercial use and may not be used for any purpose other than to identify prospective properties consumers may be
