
Golf Course
Address
19 Crown Ridge Road, Travelers Rest, SC
Price
$ 969,000
Property Attributes
- MLS#1603697
- TypeSingle Family
- Listing Status Active
- CountyGreenville
- CityTravelers Rest
- Area012
- NeighborhoodCliffs Valley
- Zip29690
- StyleCraftsman
- Year Built1999
- Taxes$ 8514
- Price$ 969,000
- Bedrooms3
- Full Bathrooms3
- Half Bathrooms0
- Lot Size0.9 Acres
Data Source:
Greater Greenville MLS (GGMLS)
Property Description
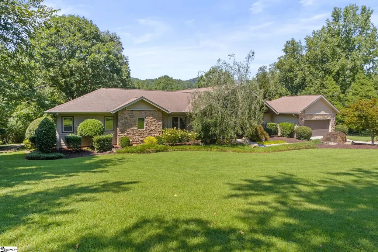
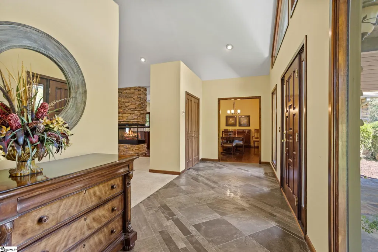
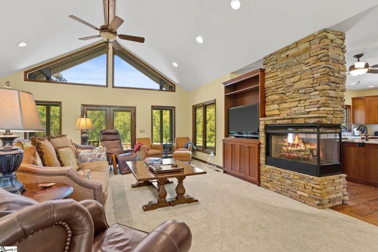
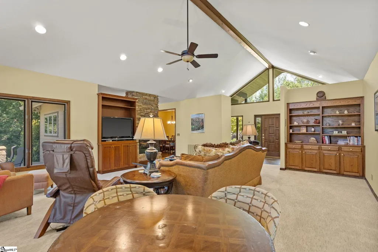
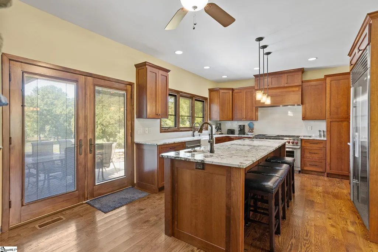
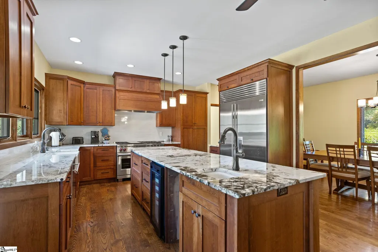
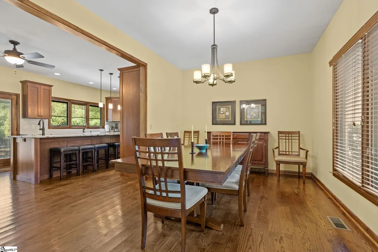
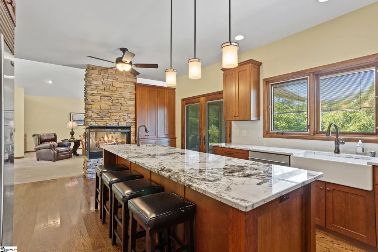
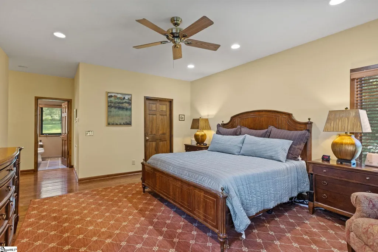
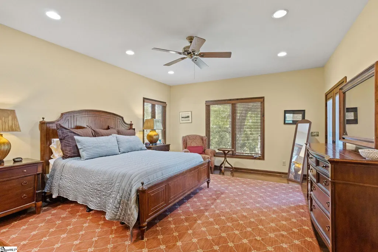
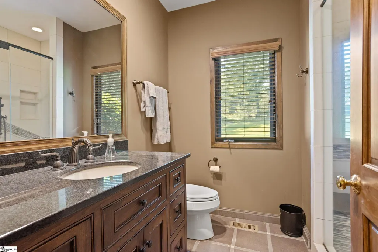
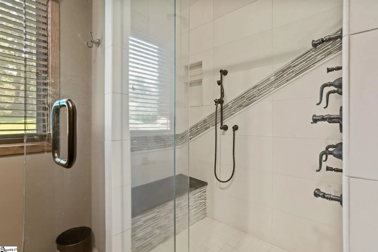
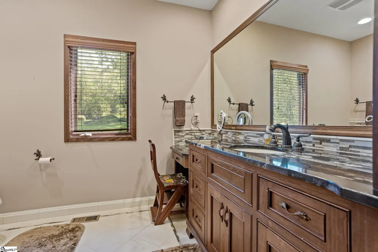
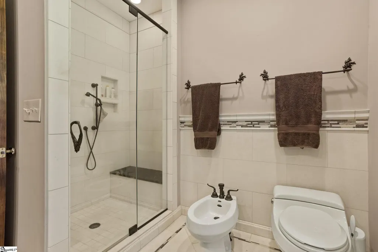
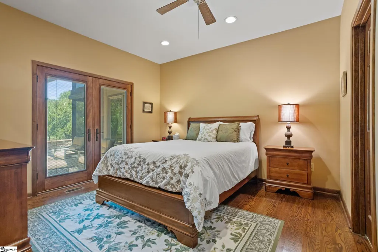
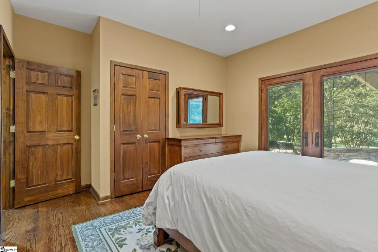
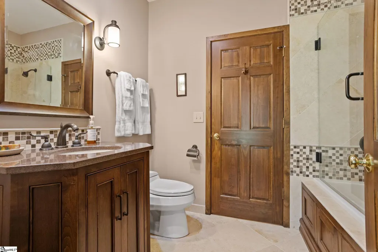
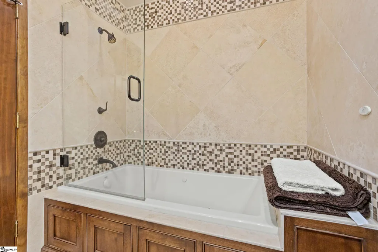
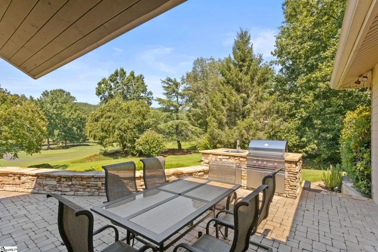
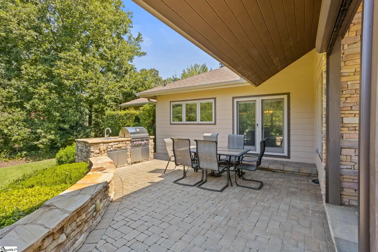
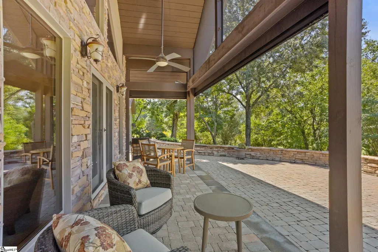
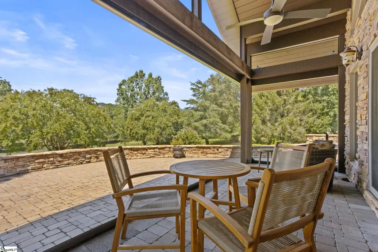
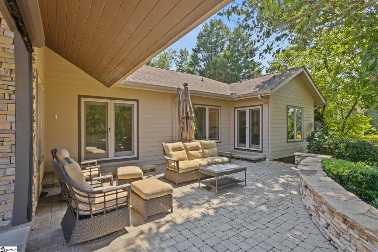
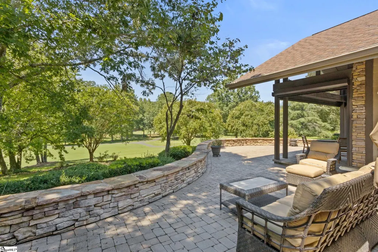
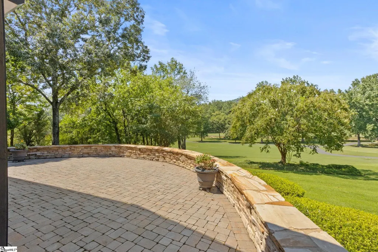
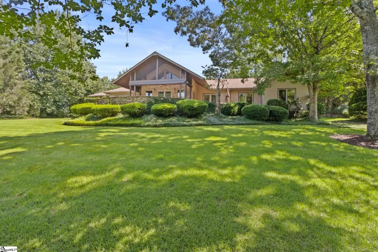
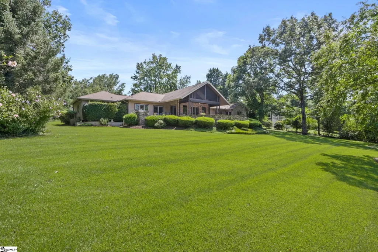
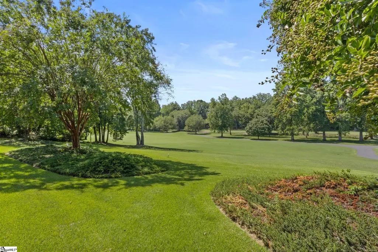
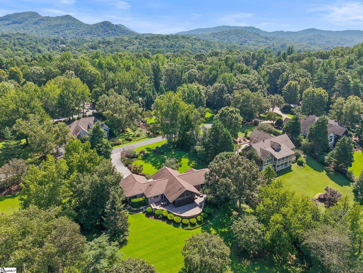
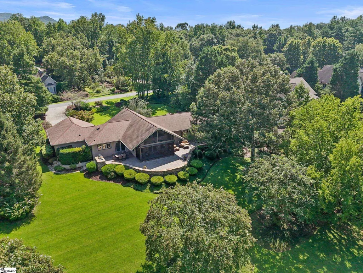
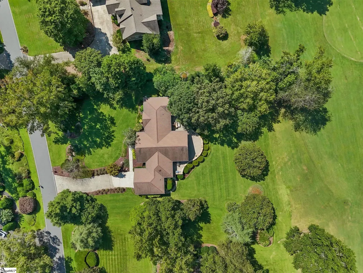
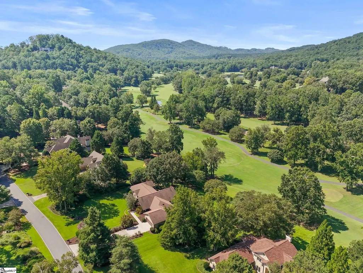
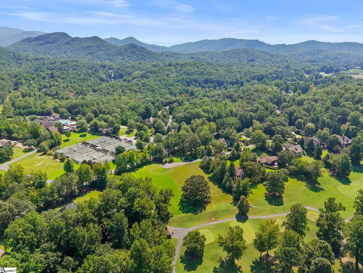
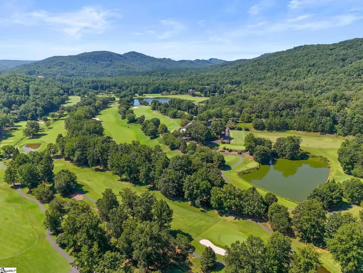
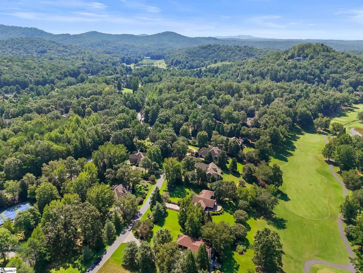
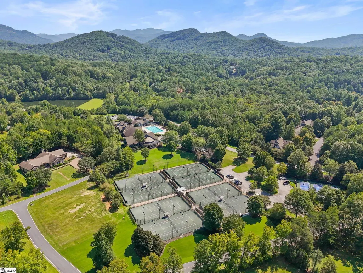
Location, Location, Location! Amazing One Level Home on a Private cul-de-sac and on the Golf Course overlooking Hole 14 at the Cliffs Valley! Walk off your back patio and play or walk to the Wellness Center for a workout or a game of Pickleball & Tennis! This location and home has it All! Recently Remodeled Kitchen with all new Custom Cherry Cabinets, Granite Countertops & Appliances. The Chef in you will love the Wolf Gas Stove in the Kitchen for those Culinary Delights or the Built in Wolf Grill out on Patio! The Great Room will Delight you with its Vaulted Ceiling, Large Windows overlooking the Golf Course and Double Sided Fireplace. All Bathrooms have been Remodeled including His-n-Her Baths in the Primary Bedroom. You will love the Brand New HVAC unit & Hot Water Heaters. You will Absolutely Enjoy the Outdoor Experience at this Home with its Expansive Back Porch, Perfect for entertaining Guests or just Relaxing while you watch the Golfers go by. This Home is Mountain Living at its Best! Call today for your Private Showing!
| Elementary School | Middle School | High School |
|---|---|---|
| Slater Marietta Elementary School | Northwest Middle School | Travelers Rest High School |
| Price History | |
|---|---|
| 9/13/2026 | Listed $969,000 |
General Features
| Sewer | Septic Tank |
|---|---|
| Utilities | Underground Utilities |
| HOA Fee | 1982 |
| Topography | Level |
| Property Subtype | Single Family Residence |
| Tax Year | 2025 |
| Community Features | Clubhouse,Common Areas,Fitness Center,Gated,Golf,Playground,Pool,Security Guard,Tennis Court(s),Dog Park,Walking Trails |
| Assoc Fee Paid Per | Annually |
| County | Greenville |
| Property Type | Residential |
| HOA | true |
| Attached Garage | true |
| Subdivision Name | Cliffs Valley |
| Garage Y/N | true |
| Status | Active |
| Directions | Rt. 25 N from Travelers Rest. Go to Cliff Valley Main Gate entrance on your Right before the mountains. Get Pass from Security. Make L on Sedgwick, R on Terry Creek, R on Kingshead, R on Crown Ridge to Home on Left. |
| High School | Travelers Rest |
| City | Travelers Rest |
| MLS Area | 012 |
| Lot Size Units | Square Feet |
| Lot Size Square Feet | 39204 |
| Spa Features | Bath,Community |
| Elementary School | Slater Marietta |
| Tax Annual Amount | 8514.38 |
| Middle/Junior High School | Northwest |
| Building Area Units | Square Feet |
| Living Area Units | Square Feet |
| Standard Status | Active |
| Heating | Electric,Forced Air,Multi-Units,Heat Pump,Hot Water |
| Cooling | Central Air,Electric,Multi Units,Heat Pump |
| Roof | Architectural |
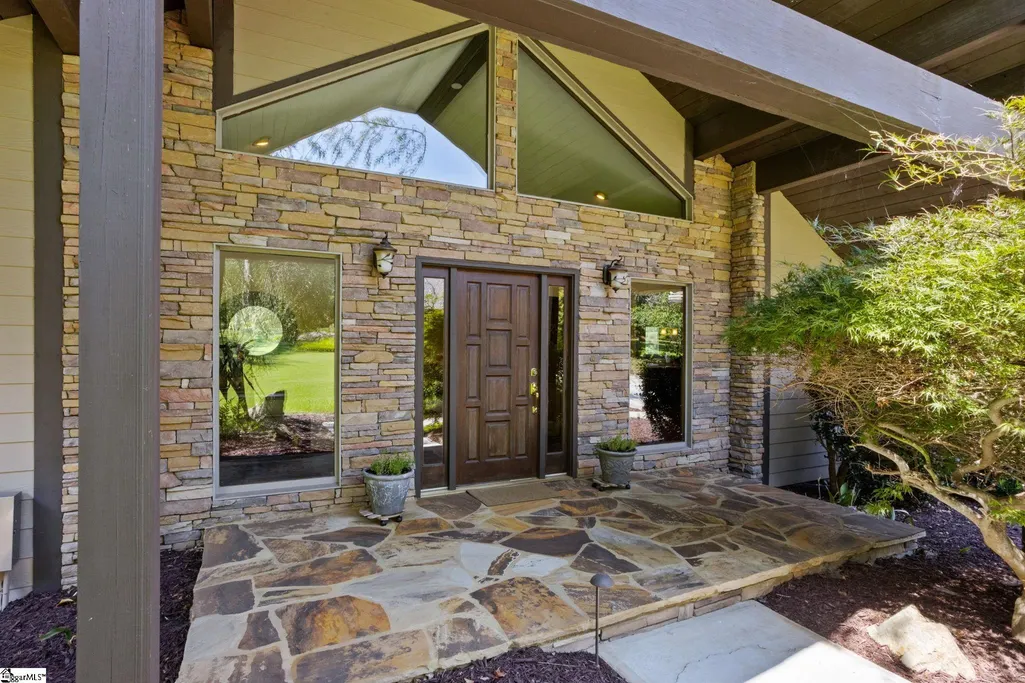
| Construction Materials | Hardboard Siding,Stone |
| Property Condition | 21-30 |
| Security Features | Smoke Detector(s) |
| Appliances | Gas Cooktop,Dishwasher,Disposal,Free-Standing Gas Range,Microwave,Convection Oven,Refrigerator,Wine Cooler,Double Oven,Range Hood,Electric Water Heater |
| Garage Spaces | 2 |
| Association Fee Includes | Common Area Ins.,Security |
| Patio/Porch Features | Screened,Patio,Front Porch,Rear Porch |
| Architectural Style | Craftsman |
| Stories Count | 1 |
| Levels | One |
| Full Baths | 3 |
| Virtual Tour | https://listings.greenvillerealestatemedia.com/videos/01a06232-0c7c-7191-902f-eea855da2e21 |
| Year Built | 1999 |
| Disclosures | Seller Disclosure |
Interior Features
| Air Conditioning Y/N | true |
|---|---|
| Heating Y/N | true |
| Fireplace Y/N | true |
| Below Grade Finished Area Unit Type | Square Feet |
| Flooring | Ceramic Tile,Wood |
| Total Baths | 3 |
| Interior Amenities | High Ceilings,Ceiling Fan(s),Vaulted Ceiling(s),Granite Counters,Walk-In Closet(s),Countertops – Quartz,Pantry |
| Basement | None |
| Total Fireplaces | 1 |
| Fireplace Features | Gas Log,Gas Starter,Screen,Masonry,See Through |
| Laundry Features | Sink,1st Floor,Walk-in,Laundry Room |
| Total Bedrooms | 3 |
| Main Level Bedrooms | 3 |
| Main Level Bathrooms | 3 |
| Kitchen Area | 260 |
| Kitchen Length | 20 |
| Kitchen Width | 13 |
| Primary on Main | 156 |
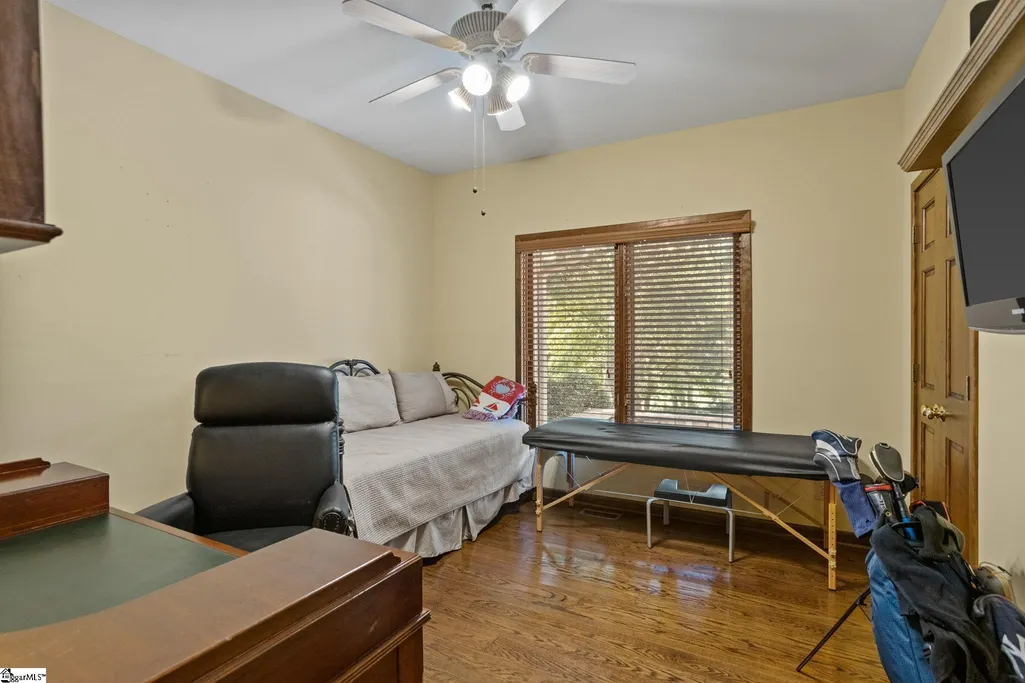
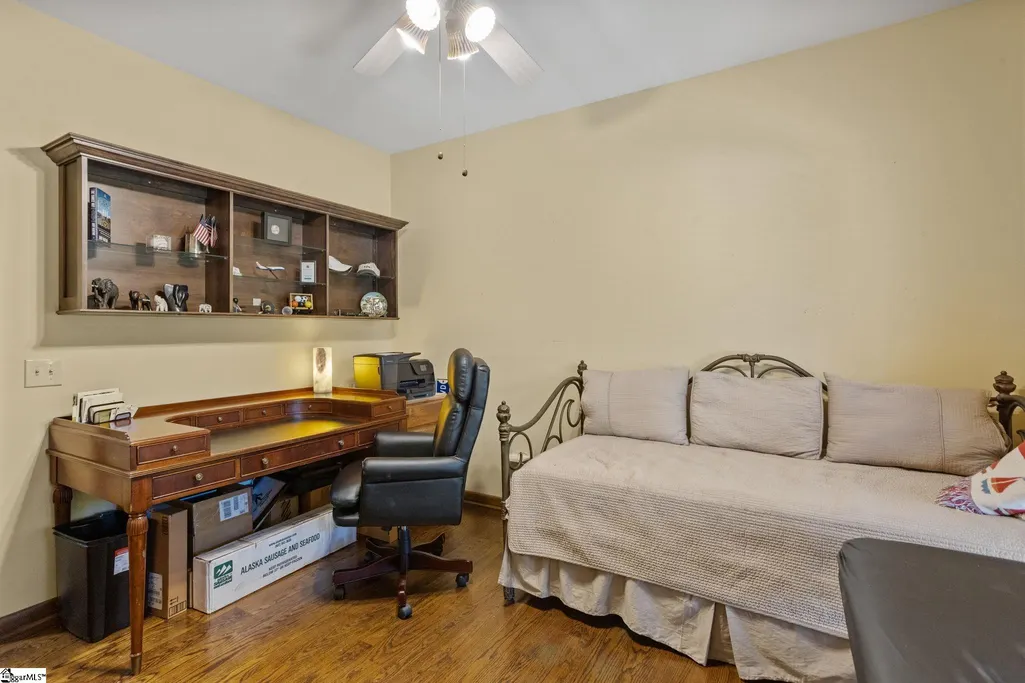
| Second Bedroom Length | 13 |
| Second Bedroom Width | 12 |
| Bedroom 3 Area | 132 |
| Bedroom 3 Length | 12 |
| Bedroom 3 Width | 11 |
| Primary Bedroom Area | 270 |
| Primary Bedroom Length | 18 |
| Primary Bedroom Width | 15 |
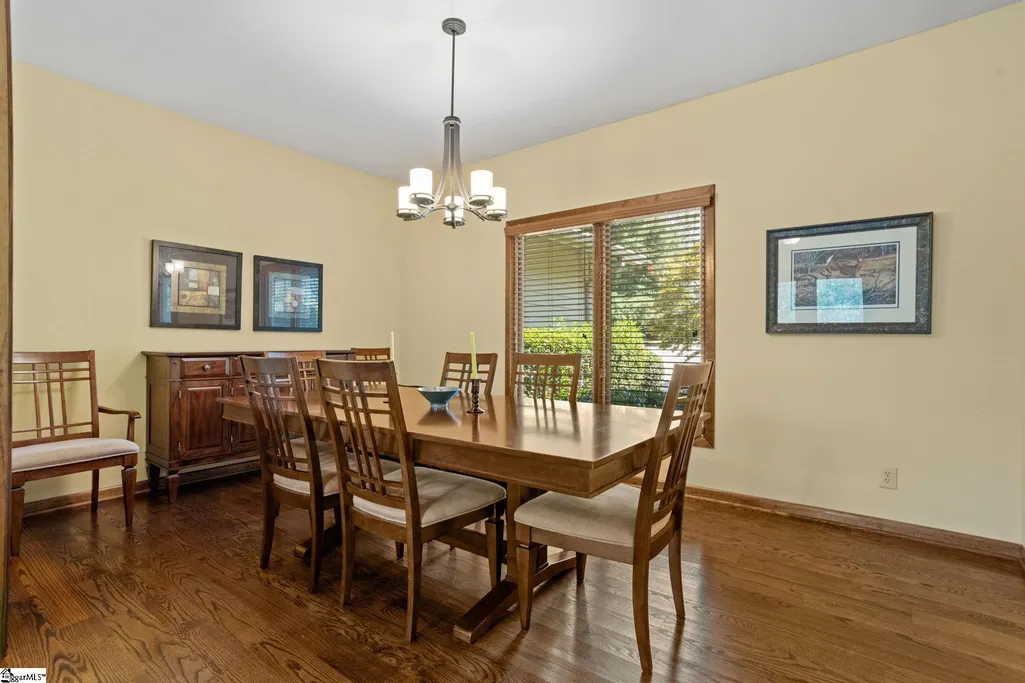
| Dining Room Area | 15 |
| Dining Room Width | 11 |
| Dining Room Area | 165 |
| Bedroom 3 Level | Main |
| Second Bedroom Level | Main |
| Family Room Area | 480 |
| Family Room Length | 24 |
| Family Room Width | 20 |
Exterior Features
| Lot Features | 1/2 - Acre,Cul-De-Sac,On Golf Course,Sprklr In Grnd-Full Yard |
|---|---|
| Water Source | Public |
| Lot Size Area | 39204 |
| Spa | true |
| Lot Size Acres | 0.9 |
| Road Frontage Type | Private Road |
| Lot Dimensions | 170 x 230 |
| Total Parking | 2 |
| Parking Features | Attached,Concrete,Garage Door Opener,Workshop in Garage,Yard Door,Key Pad Entry,Driveway |
| Foundation Details | Crawl Space |
| Covered Spaces | 2 |
| Exterior Amenities | Outdoor Grill,Under Ground Irrigation |
| Other Equipment | Dehumidifier |
Amenities
- Foreclosure
- Views
- Short Sale
- New Construction
- Adult 55+
- Lease To Own
- No HOA Fees
- Furnished
- Primary On Main
- Air Conditioning
- Seller Finance
- Green
- Fixer Upper
- Horse
- Golf
- Fireplace
- Deck
- Garage
- Basement
- Pool
Property vs Single Family Average in 29690
Price
Taxes
Year Built
 The data relating to real estate for sale on this web site comes in part from the Broker Reciprocity Program of Charleston Trident Association of REALTORS® -- All information deemed reliable but not guaranteed. All properties are subject to prior sale, change or withdrawal. Neither listing broker(s) or information provider(s) shall be responsible for any typographical errors, misinformation, misprints and shall be held totally harmless. Listing(s) information is provided for consumer's personal,
 © 2026 The data relating to real estate for sale on this web site comes in part from the Western Upstate Association of REALTORS®, Inc. or Western Upstate Multiple Lisitngs Services of South Carolina, Inc. This information is deemed reliable, but not guaranteed. Neither, the Western Upstate Association of REALTORS®, Inc. or Western Upstate Multiple Listing Service of South Carolina, Inc., nor the listing broker, nor their agents or subagents are responsible for the accuracy of the information.
 Information deemed reliable but not guaranteed.
Property information provided courtesy of the Internet Exchange Program of the Greenville Association of Realtors.
The information being provided is for consumers personal, non-commercial use and may not be used for any purpose other than to identify prospective properties consumers may be interested in purchasing.
Data is updated as of September 21, 2026 8:19 PM UTC
Information deemed reliable but not guaranteed.
Property information provided courtesy of the Internet Exchange Program of the Greenville Association of Realtors.
The information being provided is for consumers personal, non-commercial use and may not be used for any purpose other than to identify prospective properties consumers may be interested in purchasing.
Data is updated as of September 21, 2026 8:19 PM UTC
 Spartanburg Association of REALTORS® All information deemed reliable but not guaranteed. All properties are subject to prior sale, change or withdrawal. Neither listing broker(s) or information provider(s) shall be responsible for any typographical errors, misinformation, misprints and shall be held totally harmless. Listing(s) information is provided for consumer's personal, non-commercial use and may not be used for any purpose other than to identify prospective properties consumers may be
