



Address
123 Old Easley Pickens Highway, Easley, SC
Price
$ 275,900
Property Attributes
- MLS#1604395
- TypeSingle Family
- Listing Status Active
- CountyPICKENS
- CityEasley
- Area063
- Zip29640
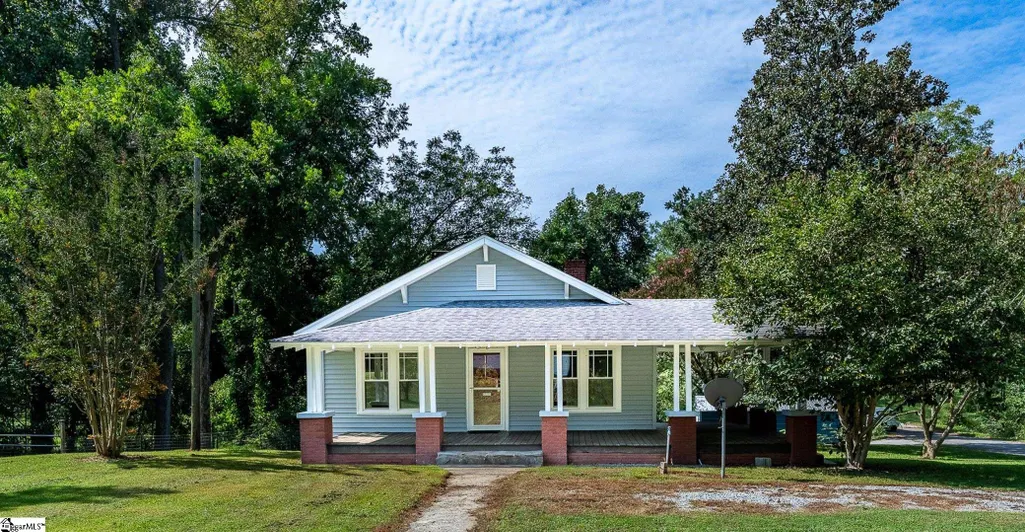
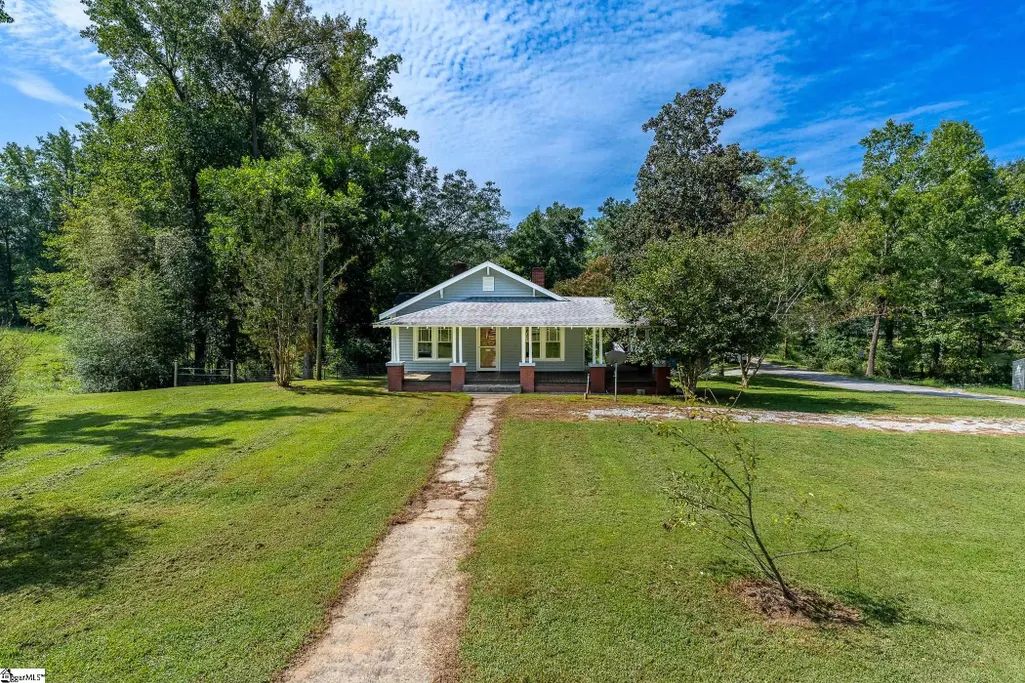
- StyleBungalow
- Year Built1930
- Taxes$ 283
- Price$ 275,900
- Bedrooms3
- Full Bathrooms1
- Half Bathrooms0
- Sqr Footage1380
- Lot Size0.56 Acres
Data Source:
Greater Greenville MLS (GGMLS)
Property Description
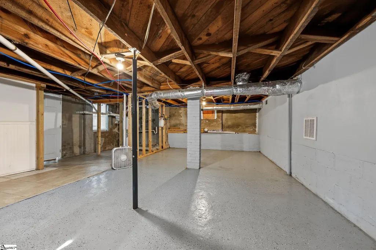
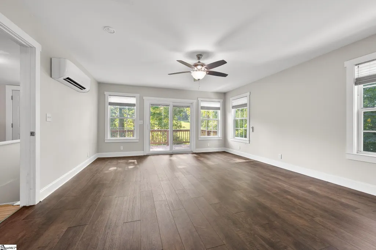
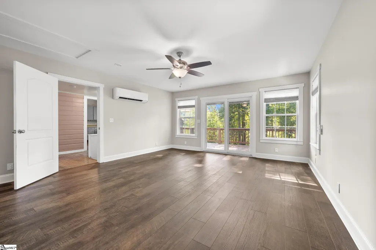
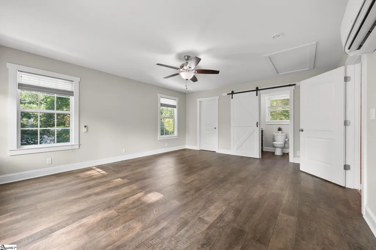
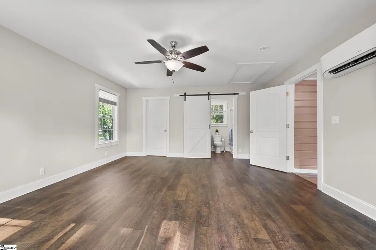
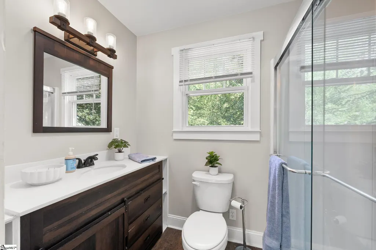
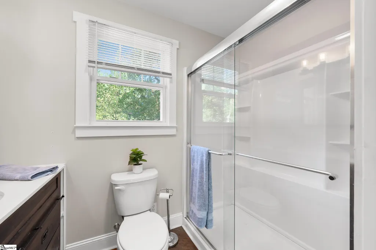
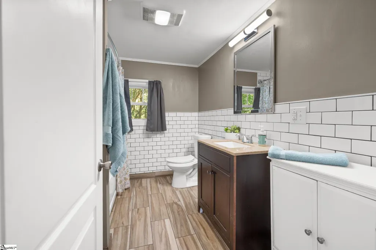
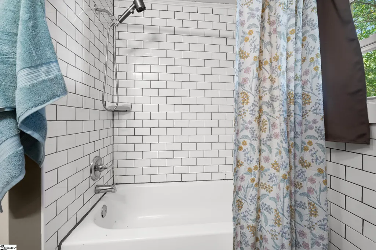
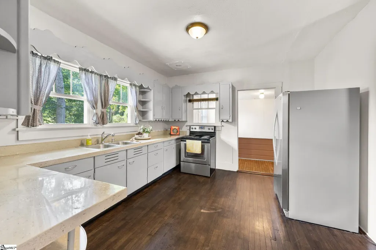
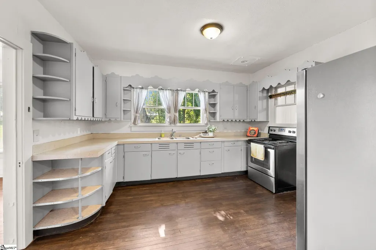
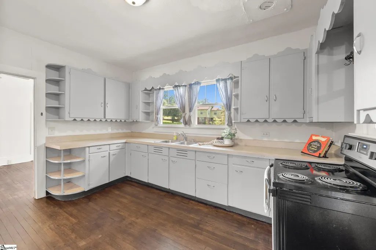
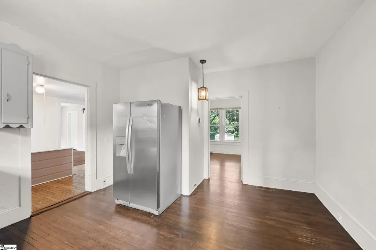
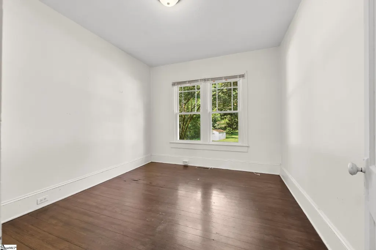
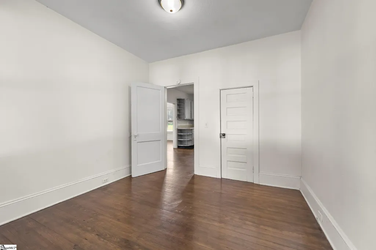
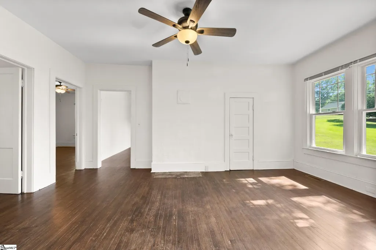
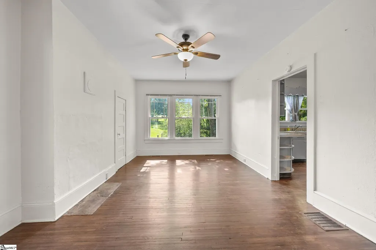
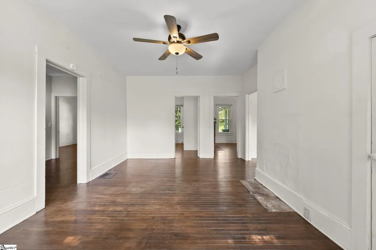
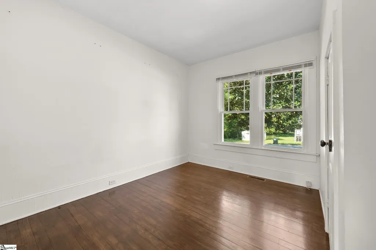
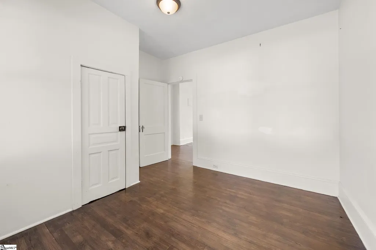
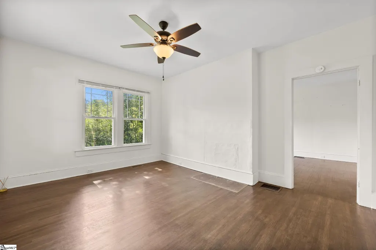
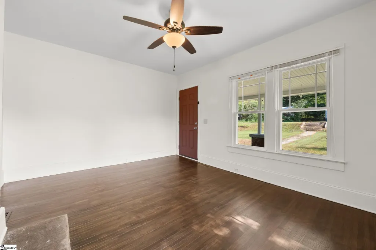
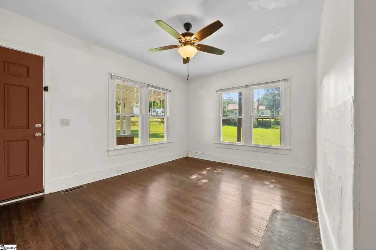
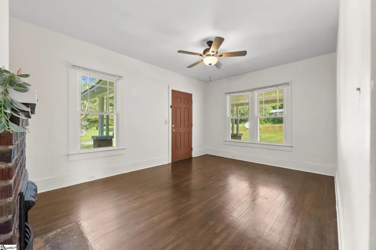
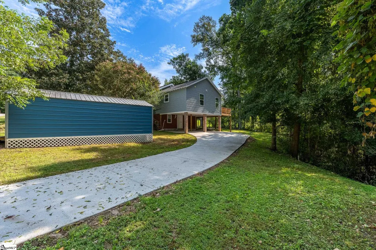
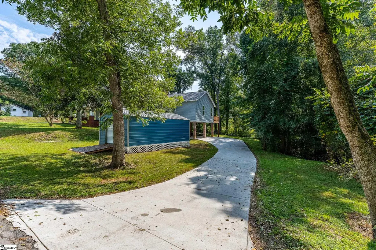
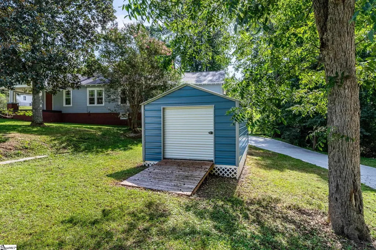
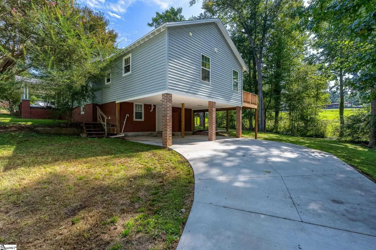
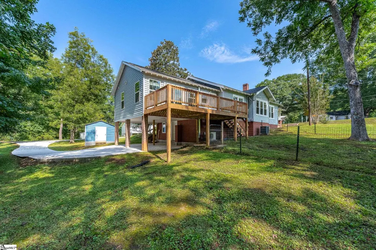
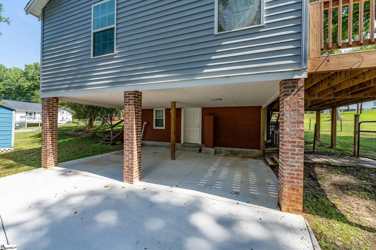
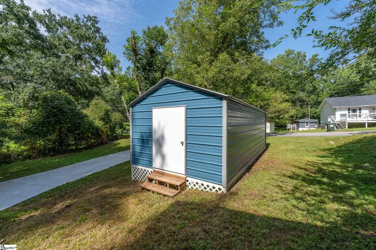
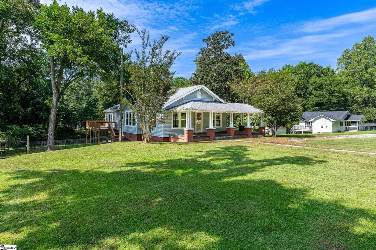
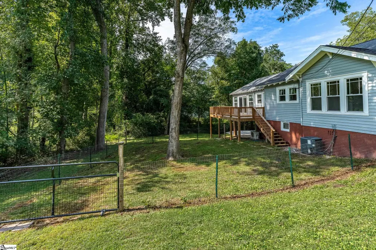
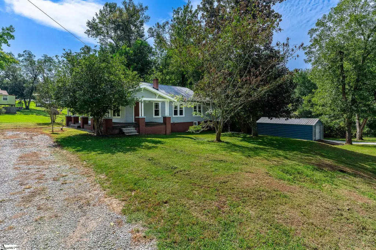
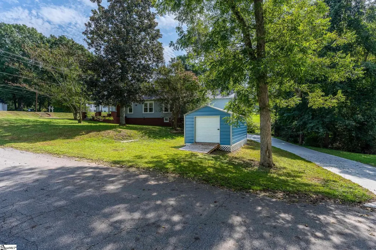
CHARACTER, PRIVACY & ROOM TO MAKE IT YOUR OWN IN EASLEY! If you’ve been looking for a home with personality, outdoor space, and a setting that feels tucked away while still being close to everything, this one deserves a look! Situated on approximately .56 acres, this character-filled home offers a unique combination of charm, privacy, versatile living space, and substantial outdoor amenities. Inside, you’ll find multiple living areas along with an expanded primary suite featuring a private bath. Numerous improvements have been made throughout the property, including updated plumbing and electrical, HVAC serving the addition, newer exterior finishes, and a spacious elevated rear deck overlooking the wooded portion of the lot. The outdoor setting is truly special. A natural creek/spring border and mature wooded surroundings create a peaceful backdrop and a wonderful sense of privacy. The large rear deck provides an inviting place to enjoy morning coffee, grill, entertain guests, or simply unwind and take in the setting. The elevated rear addition adds even more flexibility, with additional space above and a covered area below that could be used for parking, a workshop, entertaining, or storage. A generous 26x10 storage shed provides even more room for tools, hobbies, equipment, and outdoor essentials. And the location makes it even more appealing—enjoy a peaceful property while remaining less than 10 minutes from Doodle Station & Park, Kids Play & Cafe, The Silos of Easley, Southern Weaving Food Hall, and other Easley conveniences, dining, and entertainment. This is not your typical cookie-cutter property. With its character, generous lot, privacy, outdoor living spaces, and flexible layout, it offers an opportunity for a buyer looking for something distinctive with room to add their own finishing touches. Come see the setting, explore the space, and imagine the possibilities—schedule your private showing today! Buyer to verify all square footage, room dimensions, zoning, permits, additions/improvements, and intended use of the property. Improvements/addition were completed without permits and are being conveyed as-is. Seller makes no representations regarding the permitting or code status of those improvements.
| Elementary School | Middle School | High School |
|---|---|---|
| McKissick Elementary School | Richard H. Gettys Middle School | Easley High School |
| Price History | |
|---|---|
| 9/21/2026 | Listed $275,900 |
General Features
| Sewer | Public Sewer |
|---|---|
| Heating | Forced Air |
| Cooling | Central Air,Electric |
| Roof | Architectural |
| Appliances | Refrigerator,Free-Standing Electric Range,Electric Water Heater |
| Association Fee Includes | None |
| Patio/Porch Features | Deck,Patio,Front Porch |
| Architectural Style | Bungalow |
| Construction Materials | Brick Veneer,Wood Siding |
| Year Built | 1930 |
| Stories Count | 1 |
| Levels | 1.5+Basement |
| Property Subtype | Single Family Residence |
| Tax Year | 2025 |
| Community Features | None |
| County | Pickens |
| New Construction | No |
| Property Type | Residential |
| HOA | No |
| Attached Garage | No |
| Subdivision Name | Other |
| Garage Y/N | No |
| Full Baths | 1 |
| Status | Active |
| Directions | 153 N. left on Saloua Dam Road,right on Olive Street,right on Gentry Memorial highway,left onto Old Easley Pickens Highway |
| High School | Easley |
| City | Easley |
| Disclosures | Seller Disclosure |
| Senior Community Y/N | No |
| MLS Area | 063 |
| Lot Size Units | Square Feet |
| Lot Size Square Feet | 24393.6 |
| Carport Y/N | No |
| Elementary School | McKissick |
| Tax Annual Amount | 283 |
| Middle/Junior High School | Richard H. Gettys |
| Property Condition | 50+ |
| Lease Considered Y/N | No |
| Building Area Units | Square Feet |
| Living Area Units | Square Feet |
| Standard Status | Active |
Interior Features
| Interior Amenities | Ceiling Fan(s),Ceiling Smooth,Laminate Counters |
|---|---|
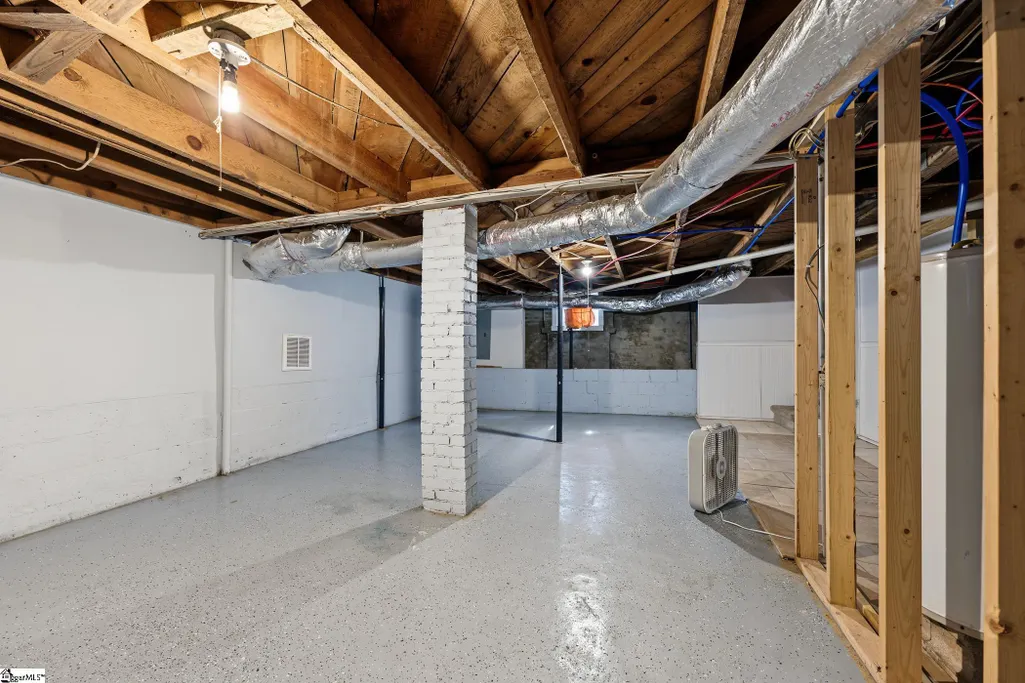
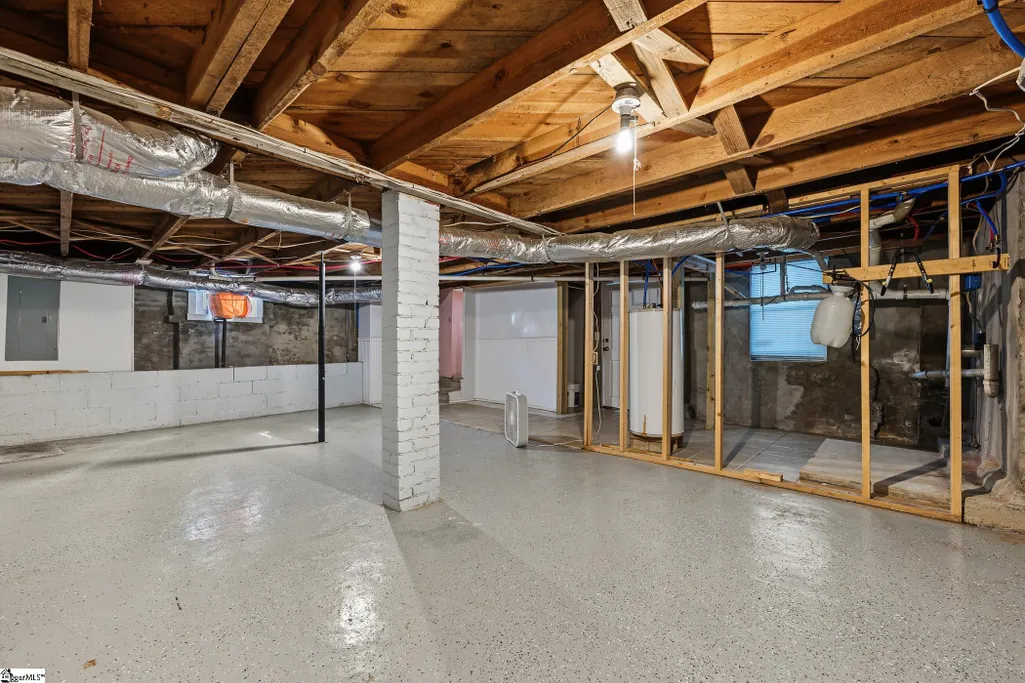
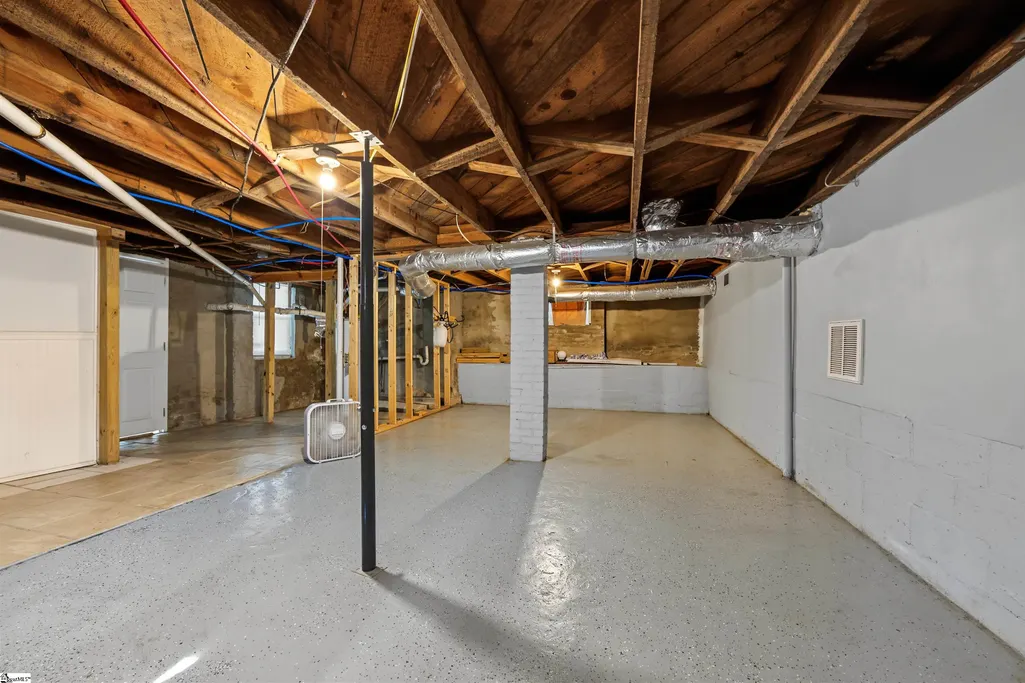
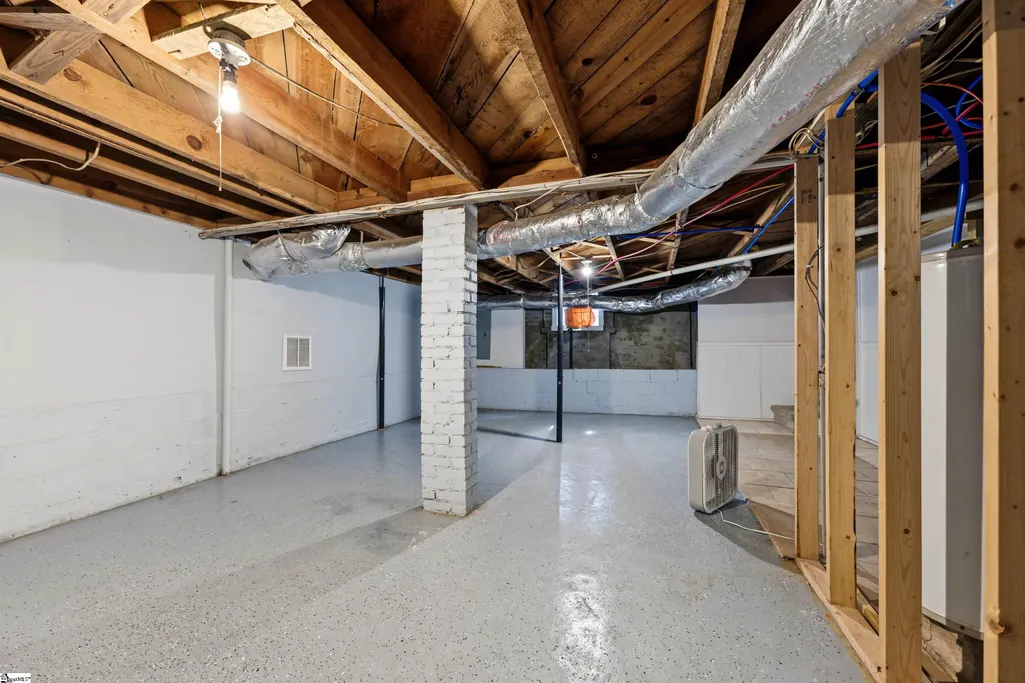
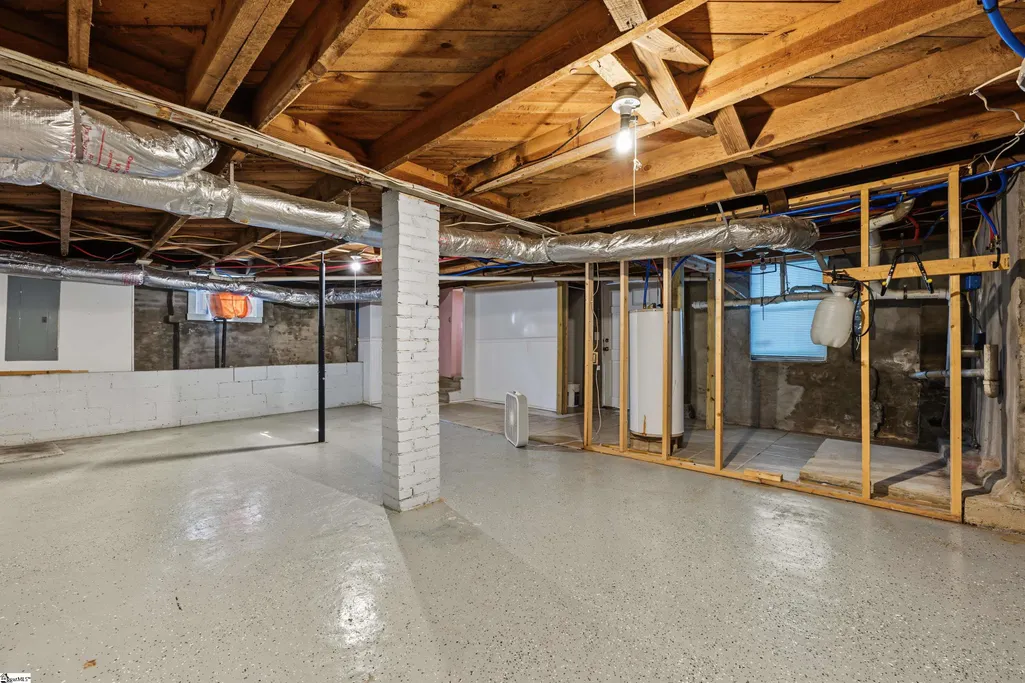
| Basement | Unfinished,Walk-Out Access,Interior Entry |
| Flooring | Ceramic Tile,Wood |
| Total Fireplaces | 1 |
| Fireplace Features | Wood Burning,Masonry |
| Basement (Y/N) | No |
| Air Conditioning Y/N | Yes |
| Heating Y/N | Yes |
| Window Features | Window Treatments,Tilt Out Windows,Vinyl/Aluminum Trim,Insulated Windows |
| Fireplace Y/N | Yes |
| Laundry Features | In Basement |
| Total Bedrooms | 3 |
| Main Level Bedrooms | 3 |
| Main Level Bathrooms | 1 |
| Below Grade Finished Area Unit Type | Square Feet |
| Total Baths | 1 |
| Kitchen Area | 224 |
| Kitchen Length | 16 |
| Kitchen Width | 14 |
| Primary on Main | 121 |
| Second Bedroom Length | 11 |
| Second Bedroom Width | 11 |
| Bedroom 3 Area | 121 |
| Bedroom 3 Length | 11 |
| Bedroom 3 Width | 11 |
| Dining Room Area | 18 |
| Dining Room Width | 12 |
| Living Room Area | 208 |
| Living Room Length | 16 |
| Living Room Width | 13 |
| Primary Bedroom Area | 288 |
| Primary Bedroom Length | 18 |
| Primary Bedroom Width | 16 |
| Dining Room Area | 216 |
Exterior Features
| Fencing | Fenced |
|---|---|
| Parking Features | None,Concrete,Driveway |
| Lot Features | 1/2 - Acre,Corner Lot,Few Trees |
| Water Source | Public |
| Lot Size Area | 24393.6 |
| Foundation Details | Basement |
| Spa | No |
| Lot Size Acres | 0.56 |
| Waterfront Y/N | No |
| Horse Y/N | No |
Amenities
- Foreclosure
- Views
- Short Sale
- New Construction
- Adult 55+
- Lease To Own
- No HOA Fees
- Furnished
- Primary On Main
- Air Conditioning
- Seller Finance
- Green
- Fixer Upper
- Horse
- Golf
- Fireplace
- Deck
- Garage
- Basement
- Pool
Property vs Single Family Average in 29640
Price
Taxes
Year Built
 The data relating to real estate for sale on this web site comes in part from the Broker Reciprocity Program of Charleston Trident Association of REALTORS® -- All information deemed reliable but not guaranteed. All properties are subject to prior sale, change or withdrawal. Neither listing broker(s) or information provider(s) shall be responsible for any typographical errors, misinformation, misprints and shall be held totally harmless. Listing(s) information is provided for consumer's personal,
 © 2026 The data relating to real estate for sale on this web site comes in part from the Western Upstate Association of REALTORS®, Inc. or Western Upstate Multiple Lisitngs Services of South Carolina, Inc. This information is deemed reliable, but not guaranteed. Neither, the Western Upstate Association of REALTORS®, Inc. or Western Upstate Multiple Listing Service of South Carolina, Inc., nor the listing broker, nor their agents or subagents are responsible for the accuracy of the information.
 Information deemed reliable but not guaranteed.
Property information provided courtesy of the Internet Exchange Program of the Greenville Association of Realtors.
The information being provided is for consumers personal, non-commercial use and may not be used for any purpose other than to identify prospective properties consumers may be interested in purchasing.
Data is updated as of September 20, 2026 4:26 PM UTC
Information deemed reliable but not guaranteed.
Property information provided courtesy of the Internet Exchange Program of the Greenville Association of Realtors.
The information being provided is for consumers personal, non-commercial use and may not be used for any purpose other than to identify prospective properties consumers may be interested in purchasing.
Data is updated as of September 20, 2026 4:26 PM UTC
 Spartanburg Association of REALTORS® All information deemed reliable but not guaranteed. All properties are subject to prior sale, change or withdrawal. Neither listing broker(s) or information provider(s) shall be responsible for any typographical errors, misinformation, misprints and shall be held totally harmless. Listing(s) information is provided for consumer's personal, non-commercial use and may not be used for any purpose other than to identify prospective properties consumers may be
