
New Construction




Address
1075 Tyger Branch Drive Lot 43, Moore, SC
Price
$ 487,390
Property Attributes
- MLS#1604619
- TypeSingle Family
- Listing Status Active
- CountySpartanburg
- CityMoore
- Area033
- NeighborhoodSweetwater Hills
- Zip29369
- StyleTraditional
- Year Built2026
- Price$ 487,390
- Bedrooms4
- Full Bathrooms3
- Half Bathrooms0
- Lot Size0.18 Acres
Data Source:
Greater Greenville MLS (GGMLS)
Property Description
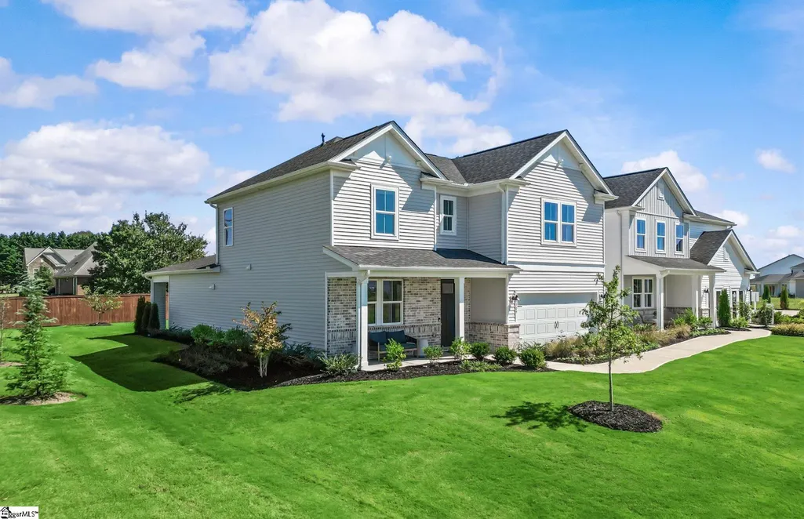
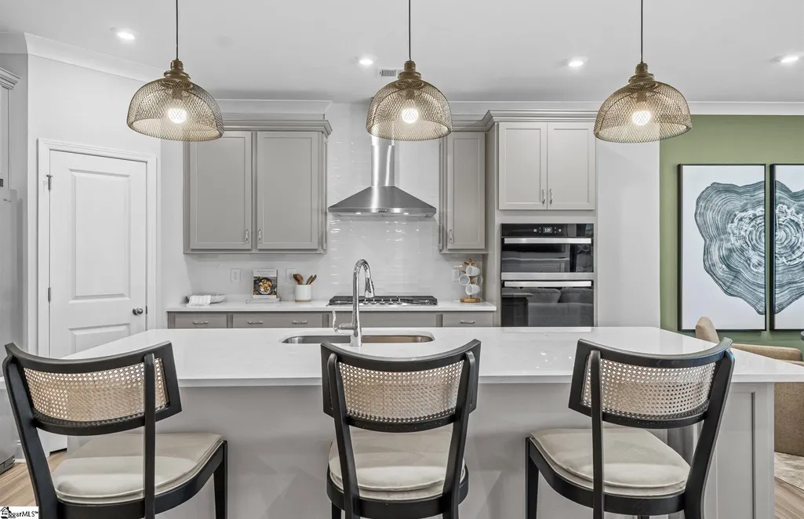
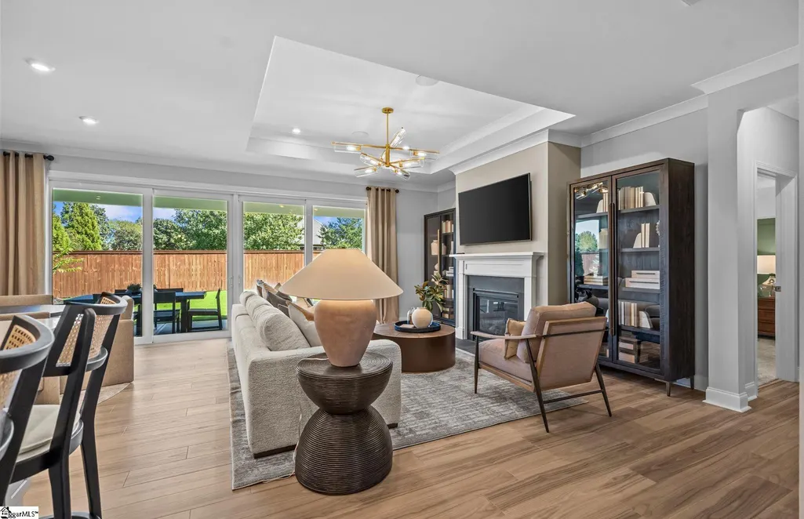
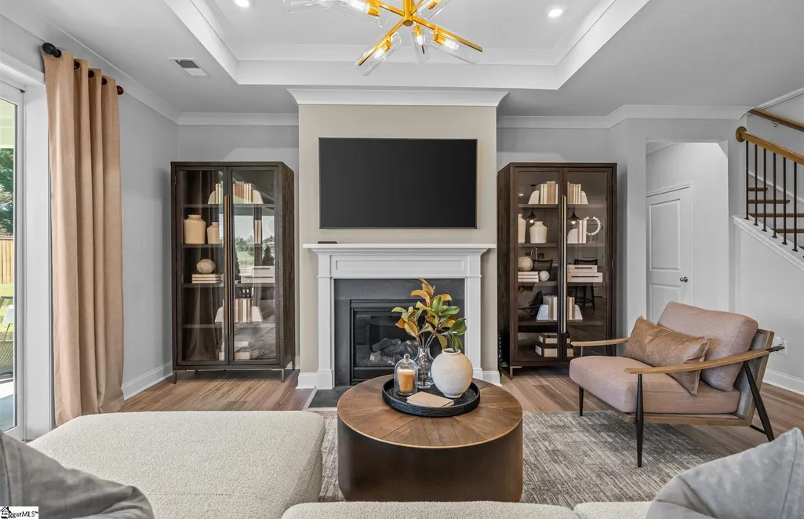
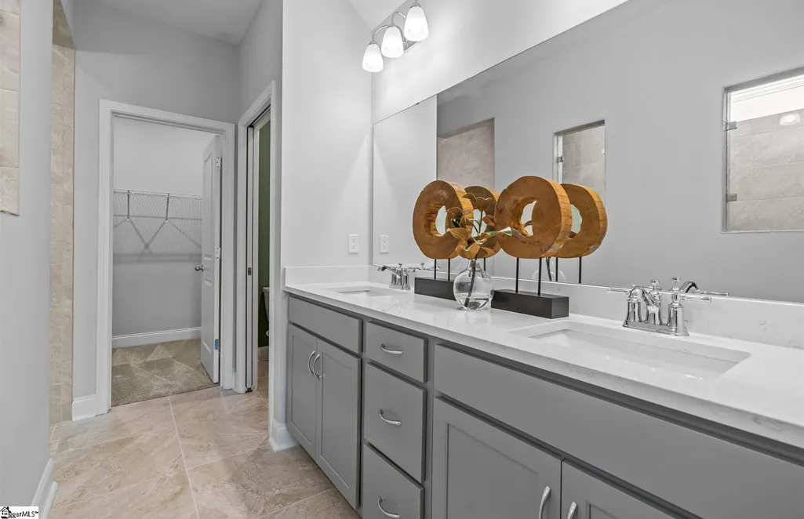
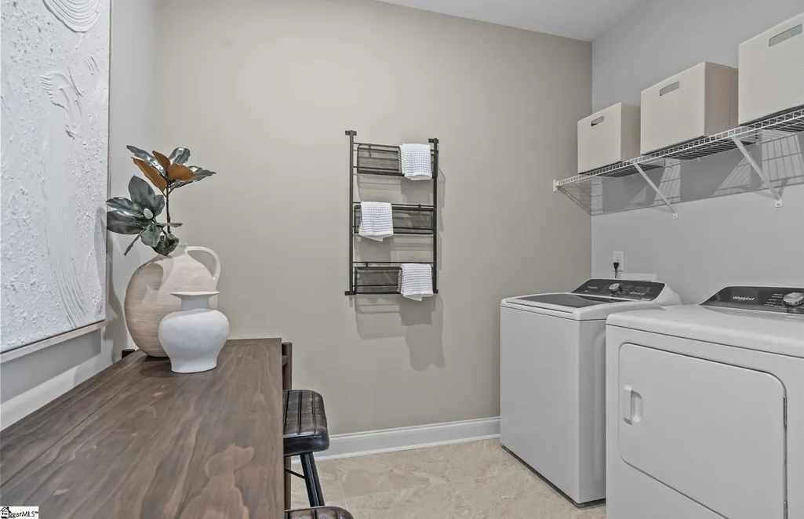
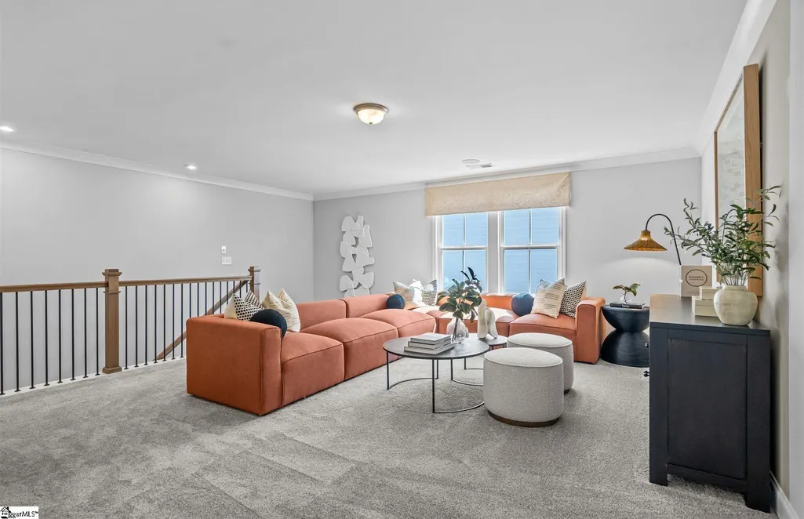
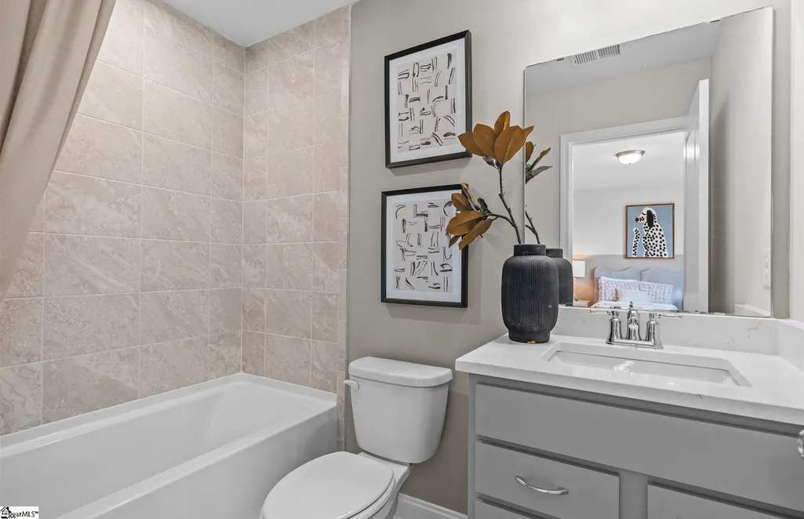
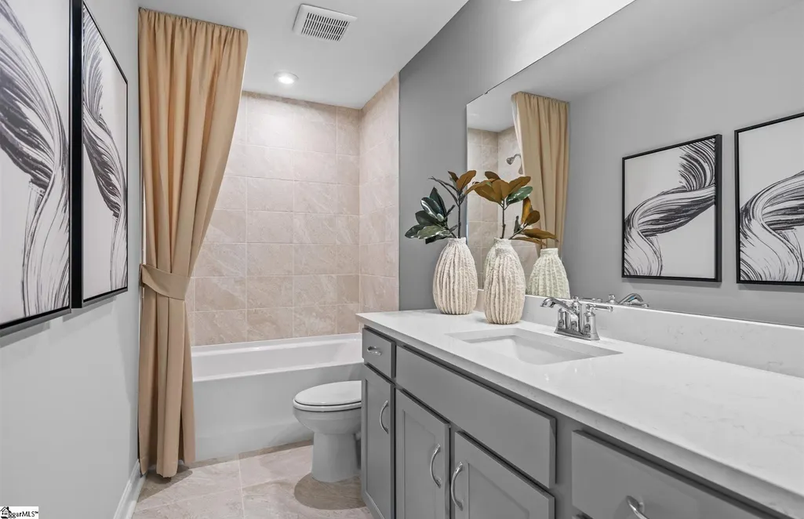
This spacious home is a beautifully designed two-story residence, with the primary bedroom and ensuite bath with enormous Roman shower on the first floor, as well a half bath, a large dining room & laundry room. Upstairs you'll find 3 spacious bedrooms, (1 w/it's own ensuite) and large closets, 2 full baths bathrooms, oversized 20x17 loft and a large open floorplan perfect for entertaining or relaxing with family. The dramatic 16' retraceable sliding glass doors welcomes the outdoors, indoors and out onto an oversized 26x10 covered back patio for additional living space. Nestled in an established neighborhood with all private homesites, this property provides both space and comfort inside and out. Step into a bright and airy living space featuring 7" luxury vinyl plank flooring, a sleek brick front accent, and a stunning tray ceiling in the Primary Bedroom. The heart of the home—the kitchen—boasts upgraded gourmet kitchen w/elegant white cabinets, a Whirlpool gas range, and a full suite of Whirlpool stainless appliances, perfect for culinary enthusiasts. Enjoy year-round comfort and efficiency with a tankless water heater and thoughtful energy-saving features. Unwind on your covered patio, ideal for morning coffee or evening gatherings.
| Elementary School | Middle School | High School |
|---|---|---|
| River Ridge Elementary School | Florence Chapel Middle School | James F. Byrnes High School |
| Price History | |
|---|---|
| 9/23/2026 | Listed $487,390 |
General Features
| Sewer | Public Sewer |
|---|---|
| Utilities | Underground Utilities,Cable Available |
| HOA Fee | 1920 |
| Unit Number | Lot 43 |
| Property Subtype | Single Family Residence |
| Tax Year | 2025 |
| Community Features | Clubhouse,Common Areas,Fitness Center,Street Lights,Recreational Path,Playground,Pool,Sidewalks,Water Access,Other,Lawn Maintenance,Landscape Maintenance,Walking Trails,Community Center |
| Assoc Fee Paid Per | Annually |
| County | Spartanburg |
| New Construction | true |
| Property Type | Residential |
| HOA | true |
| Attached Garage | true |
| Subdivision Name | Sweetwater Hills |
| Garage Y/N | true |
| Status | Active |
| Directions | I-85 to exit 63 Duncan/Moore to Hwy 290. Take 290 4 miles south to Reidville Rd (RT 296), head west on Reidville Rd approx 1 mile to Sweetwater Hills Subdivision on left. Turn right at first intersection and follow Pulte Home signs into new phase. |
| High School | James F. Byrnes |
| City | Moore |
| MLS Area | 033 |
| Lot Size Units | Square Feet |
| Lot Size Square Feet | 7840.8 |
| Elementary School | River Ridge |
| Middle/Junior High School | Florence Chapel |
| Building Area Units | Square Feet |
| Living Area Units | Square Feet |
| Standard Status | Active |
| Tax Lot | 43 |
| Zoning | R1 |
| Pets Allowed | Breed Restrictions,Yes |
| Heating | Gas Available,Forced Air,Natural Gas |
| Cooling | Central Air,Electric |
| Roof | Architectural |
| Construction Materials | Brick Veneer,Vinyl Siding |
| Property Condition | Under Construction |
| Security Features | Smoke Detector(s),Prewired |
| Appliances | Dishwasher,Disposal,Free-Standing Gas Range,Self Cleaning Oven,Other,Gas Oven,Microwave,Gas Water Heater,Tankless Water Heater |
| Garage Spaces | 2 |
| Association Fee Includes | Common Area Ins.,Electricity,Gas,Maintenance Grounds,Pool,Recreation Facilities,Street Lights,Restrictive Covenants |
| Patio/Porch Features | Patio,Front Porch,Rear Porch |
| Architectural Style | Traditional |
| Stories Count | 2 |
| Levels | Two |
| Full Baths | 3 |
| Year Built | 2026 |
| Accessibility | Attic Stairs Disappearing |
| Builder Name | Pule Homes |
Interior Features
| Air Conditioning Y/N | true |
|---|---|
| Heating Y/N | true |
| Fireplace Y/N | true |
| Below Grade Finished Area Unit Type | Square Feet |
| Flooring | Carpet,Ceramic Tile,Luxury Vinyl |
| Total Baths | 3 |
| Interior Amenities | High Ceilings,Ceiling Smooth,Tray Ceiling(s),Countertops-Solid Surface,Open Floorplan,Walk-In Closet(s),Split Floor Plan,Countertops – Quartz,Pantry |
| Basement | None |
| Fireplace Features | Gas Log,Gas Starter,None |
| Laundry Features | 1st Floor,Walk-in,Electric Dryer Hookup,Stackable Accommodating,Washer Hookup,Laundry Room |
| Total Bedrooms | 4 |
| Main Level Bathrooms | 1 |
| Kitchen Area | 192 |
| Kitchen Length | 16 |
| Kitchen Width | 12 |
| Primary on Main | 169 |
| Second Bedroom Length | 13 |
| Second Bedroom Width | 13 |
| Bedroom 3 Area | 156 |
| Bedroom 3 Length | 13 |
| Bedroom 3 Width | 12 |
| Bedroom 4 Area | 143 |
| Bedroom 4 Length | 13 |
| Bedroom 4 Width | 11 |
| Primary Bedroom Area | 208 |
| Primary Bedroom Length | 16 |
| Primary Bedroom Width | 13 |
| Window Features | Tilt Out Windows,Vinyl/Aluminum Trim,Insulated Windows |
| Bedroom 3 Level | Second |
| Second Bedroom Level | Second |
| Family Room Area | 247 |
| Family Room Length | 19 |
| Family Room Width | 13 |
| Bedroom 4 Level | Second |
Exterior Features
| Lot Features | 1/2 Acre or Less,Few Trees,Wooded,Other |
|---|---|
| Water Source | Public |
| Lot Size Area | 7840.8 |
| Lot Size Acres | 0.18 |
| Road Frontage Type | Private Road |
| Lot Dimensions | 55 x 125 |
| Total Parking | 2 |
| Parking Features | Attached,Concrete |
| Foundation Details | Slab |
| Covered Spaces | 2 |
| Exterior Amenities | Other |
| Builder Model | Winthrop |
Amenities
- Foreclosure
- Views
- Short Sale
- New Construction
- Adult 55+
- Lease To Own
- No HOA Fees
- Furnished
- Primary On Main
- Air Conditioning
- Seller Finance
- Green
- Fixer Upper
- Horse
- Golf
- Fireplace
- Deck
- Garage
- Basement
- Pool
Property vs Single Family Average in 29369
Price
Year Built
 The data relating to real estate for sale on this web site comes in part from the Broker Reciprocity Program of Charleston Trident Association of REALTORS® -- All information deemed reliable but not guaranteed. All properties are subject to prior sale, change or withdrawal. Neither listing broker(s) or information provider(s) shall be responsible for any typographical errors, misinformation, misprints and shall be held totally harmless. Listing(s) information is provided for consumer's personal,
 © 2026 The data relating to real estate for sale on this web site comes in part from the Western Upstate Association of REALTORS®, Inc. or Western Upstate Multiple Lisitngs Services of South Carolina, Inc. This information is deemed reliable, but not guaranteed. Neither, the Western Upstate Association of REALTORS®, Inc. or Western Upstate Multiple Listing Service of South Carolina, Inc., nor the listing broker, nor their agents or subagents are responsible for the accuracy of the information.
 Information deemed reliable but not guaranteed.
Property information provided courtesy of the Internet Exchange Program of the Greenville Association of Realtors.
The information being provided is for consumers personal, non-commercial use and may not be used for any purpose other than to identify prospective properties consumers may be interested in purchasing.
Data is updated as of September 23, 2026 12:50 AM UTC
Information deemed reliable but not guaranteed.
Property information provided courtesy of the Internet Exchange Program of the Greenville Association of Realtors.
The information being provided is for consumers personal, non-commercial use and may not be used for any purpose other than to identify prospective properties consumers may be interested in purchasing.
Data is updated as of September 23, 2026 12:50 AM UTC
 Spartanburg Association of REALTORS® All information deemed reliable but not guaranteed. All properties are subject to prior sale, change or withdrawal. Neither listing broker(s) or information provider(s) shall be responsible for any typographical errors, misinformation, misprints and shall be held totally harmless. Listing(s) information is provided for consumer's personal, non-commercial use and may not be used for any purpose other than to identify prospective properties consumers may be
